
Just Listed
Address
659 Klondyke Road, Ripley, WV
Price
$ 143,500
Property Attributes
- MLS#285479
- TypeSingle Family
- Listing Status Active
- CountyJackson
- CityRipley
- AreaRipley
- NeighborhoodN/A
- Zip25271
- Style
- Year Built1971
- Taxes$ 407
- Price$ 143,500
- Bedrooms3
- Full Bathrooms1
- Half Bathrooms1
- Sqr Footage1612
- Lot Size0.19 Acres
Data Source:
Kanawha Valley Board of REALTORS® (KVBOR)
Property Description
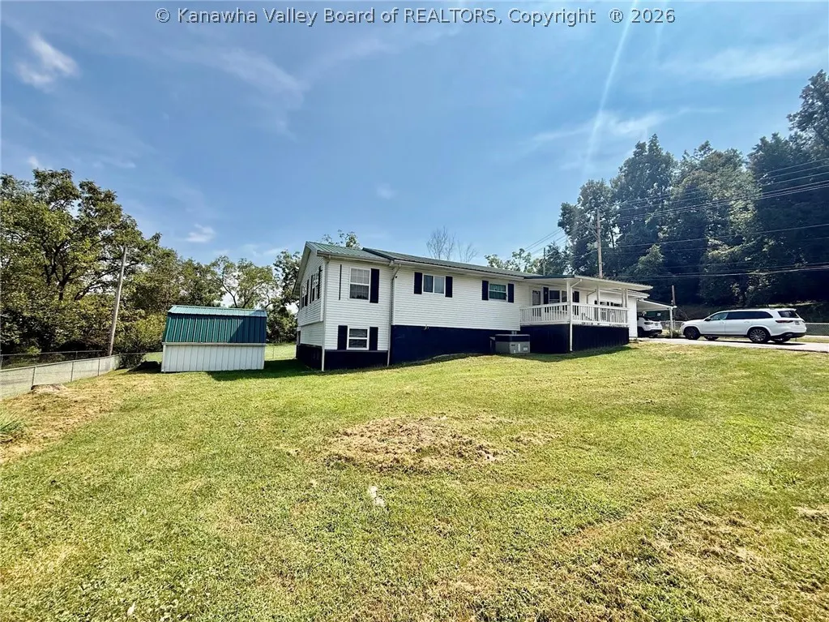
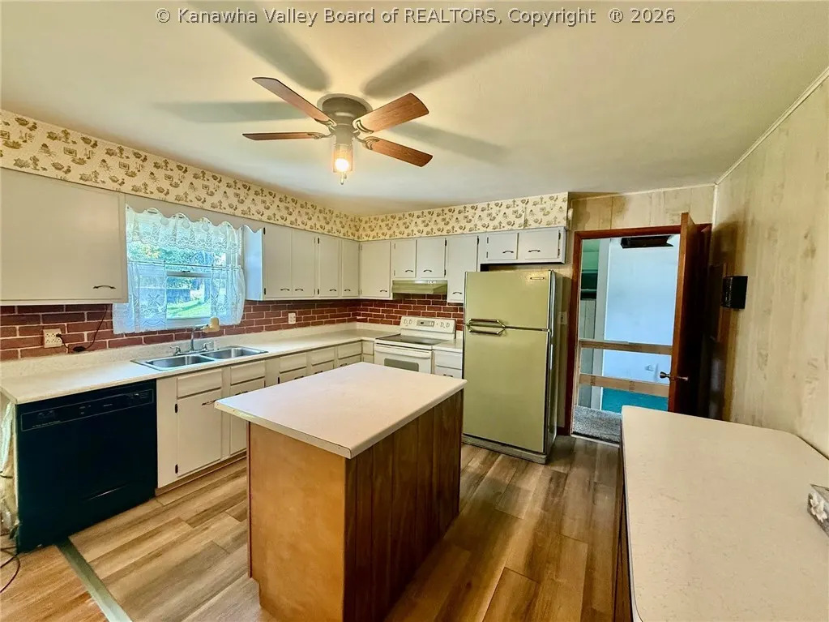
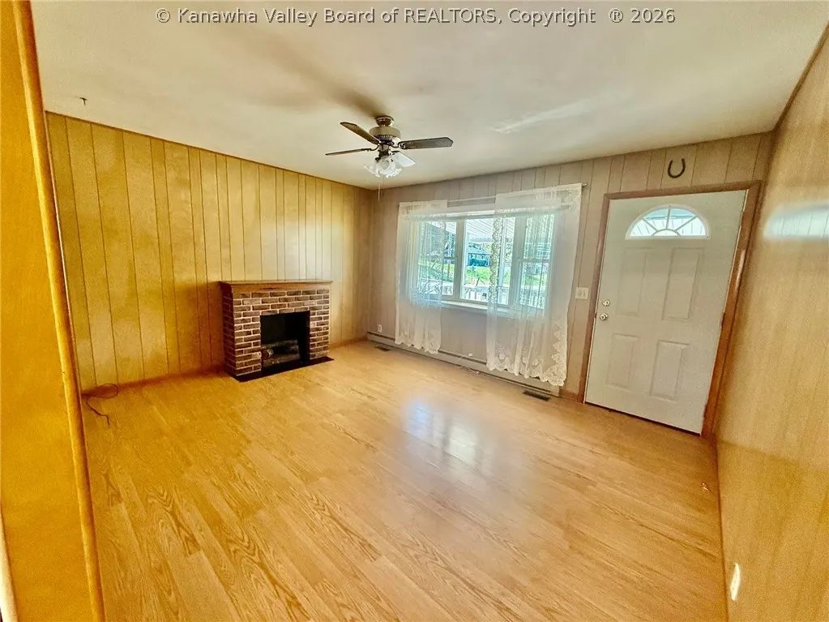
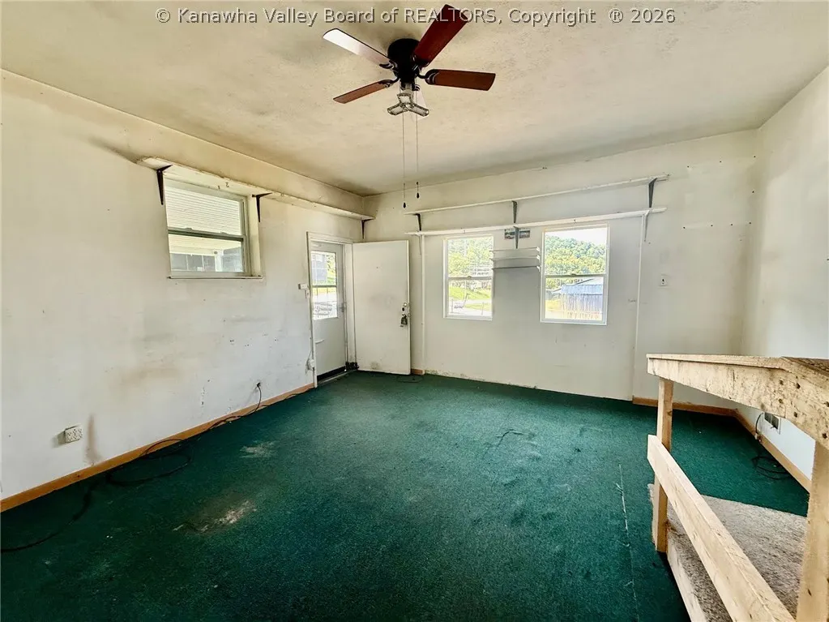
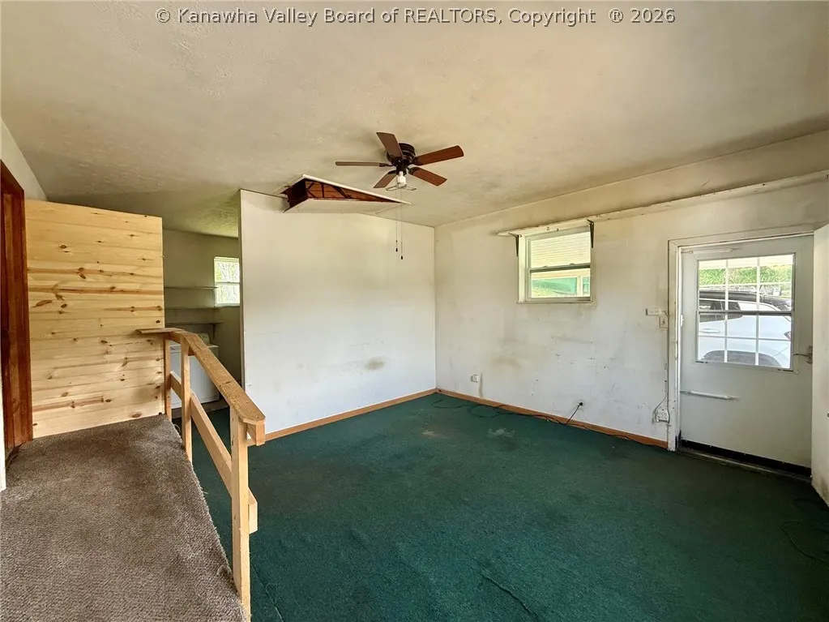
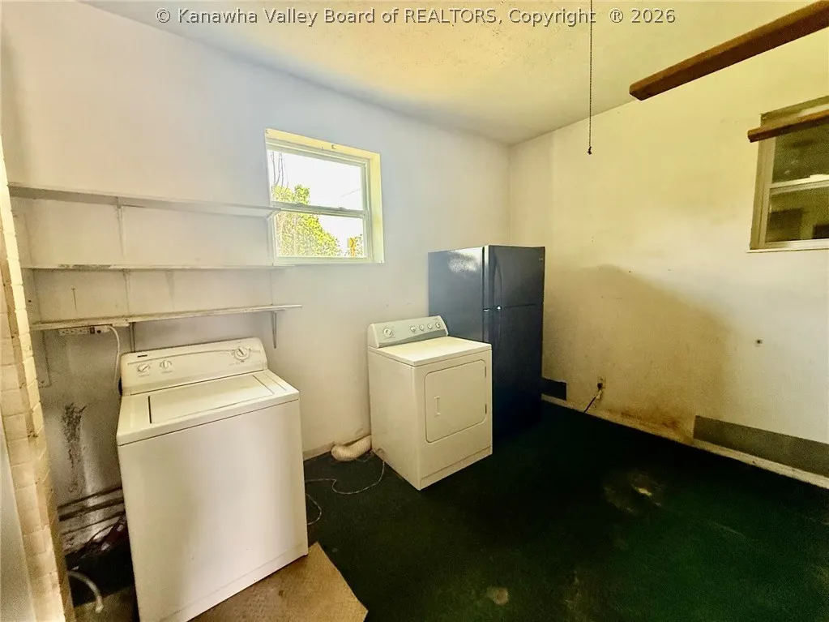
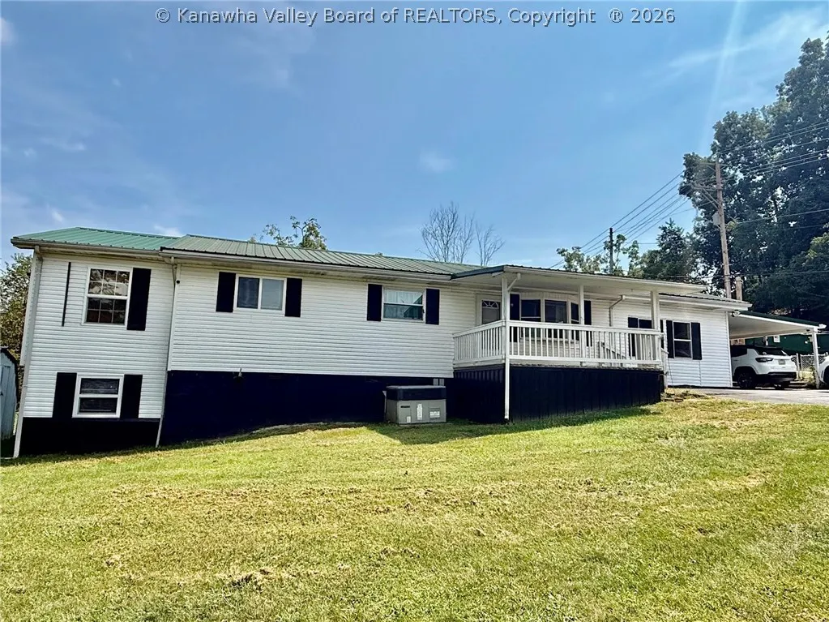
Ranch style home with vinyl & aluminum low maintenance exterior & a lovely 10x16 covered front porch! Loads of storage for personal items & motorcycles in the 10x20 carport, 12x24 unfinished basement (accessible from end of the house) and 3 storage buildings. A chain link fenced yard and paved driveway make this a neat home. A little TLC inside & this 3 bedroom, 1.5 bath home with 1612 finished sq ft of living space might just be the one you've been looking for! A 6x26 sun room adds some space for the plant lovers plus a 5x12 screened in porch too! Must see!
| Elementary School | Middle School | High School |
|---|---|---|
| Ripley Elementary School | Ripley Middle School | Ripley High School |
| Price History | |
|---|---|
| 9/13/2026 | Listed $143,500 |
General Features
| County | Jackson |
|---|---|
| Property Type | Residential |
| HOA | false |
| Subdivision Name | N/A |
| Status | Active |
| Directions | From I-77 Ripley exit, follow Rt 33 East to stoplight at Klondyke Rd, turn right at light, follow approximately 3/4ths mile to driveway on left. Brokers sign to be installed. |
| City | Ripley |
| MLS Area | Ripley |
| Lot Size Units | Acres |
| Elementary School | Ripley |
| Tax Annual Amount | 407 |
| Middle/Junior High School | Ripley |
| Standard Status | Active |
| High School | Ripley |
| Sewer | Public Sewer |
| Heating | Heat Pump |
| Cooling | Central Air,Heat Pump |
| Possession | Negotiable |
| Roof | Metal |
| Architectural Style | Ranch,One Story |
| Construction Materials | Aluminum Siding,Drywall,Vinyl Siding |
| Year Built | 1971 |
| Stories Count | 1 |
| Property Subtype | Ranch |
| Total Rooms | 8 |
| Full Baths | 1 |
| Property Sub Type Additional | Ranch,Single Family Residence |
| Appliances | Electric Range,Refrigerator |
| Patio/Porch Features | Porch |
| Other Structures | Storage |
| Garage Y/N | true |
| Garage Spaces | 1 |
| Carport Y/N | true |
Interior Features
| Total Baths | 2 |
|---|---|
| Fireplace Y/N | false |
| Interior Amenities | Eat-in Kitchen,Country Kitchen |
| Basement | Partial |
| Flooring | Carpet,Laminate |
| Basement (Y/N) | true |
| Air Conditioning Y/N | true |
| Heating Y/N | true |
| Window Features | Insulated Windows |
| Half Baths | 1 |
| Total Bedrooms | 3 |
| LivingAreaSource | Assessor |
Exterior Features
| Lot Size Area | 0.19 |
|---|---|
| Lot Dimensions | 100x100x100x100 |
| Lot Size Acres | 0.19 |
| Waterfront Y/N | false |
| Parking Features | Carport,Garage,One Car Garage |
| Water Source | Public |
| Exterior Amenities | Fence,Porch,Storage |
| Fencing | Yard Fenced |
Amenities
- Foreclosure
- Views
- Short Sale
- New Construction
- Adult 55+
- Lease To Own
- No HOA Fees
- Furnished
- Primary On Main
- Air Conditioning
- Seller Finance
- Green
- Fixer Upper
- Horse
- Golf
- Fireplace
- Deck
- Garage
- Basement
- Pool
Property vs Single Family Average in 25271
Price
Taxes
Year Built
 © MLS Now, INC - Northern Ohio Regional Multiple Listing Service All information deemed reliable but not guaranteed. All properties are subject to prior sale, change or withdrawal. Neither listing broker(s) or information provider(s) shall be responsible for any typographical errors, misinformation, misprints and shall be held totally harmless. Listing(s) information is provided for consumer's personal, non-commercial use and may not be used for any purpose other than to identify prospective
 Columbus REALTOR® and Central Ohio Regional Multiple Listing Service, Inc .All information deemed reliable but not guaranteed. All properties are subject to prior sale, change or withdrawal. Neither listing broker(s) or information provider(s) shall be responsible for any typographical errors, misinformation, misprints and shall be held totally harmless. Listing(s) information is provided for consumer's personal, non-commercial use and may not be used for any purpose other than to identify prospective
 Huntington Board of REALTORS® All information deemed reliable but not guaranteed. All properties are subject to prior sale, change or withdrawal. Neither listing broker(s) or information provider(s) shall be responsible for any typographical errors, misinformation, misprints and shall be held totally harmless. Listing(s) information is provided for consumer's personal, non-commercial use and may not be used for any purpose other than to identify prospective properties consumers may be interested in purchasing. The data relating to real estate for sale on this website comes in part from the Internet Data Exchange program of the Multiple Listing Service. Real estate listings held by brokerage firms other than Hurricane may be marked with the Internet Data Exchange logo and detailed information about those properties will include the name of the listing broker(s) when required by the MLS. Copyright ©2026 All rights reserved.
Last Updated: September 12, 2026 3:23 PM UTC
Huntington Board of REALTORS® All information deemed reliable but not guaranteed. All properties are subject to prior sale, change or withdrawal. Neither listing broker(s) or information provider(s) shall be responsible for any typographical errors, misinformation, misprints and shall be held totally harmless. Listing(s) information is provided for consumer's personal, non-commercial use and may not be used for any purpose other than to identify prospective properties consumers may be interested in purchasing. The data relating to real estate for sale on this website comes in part from the Internet Data Exchange program of the Multiple Listing Service. Real estate listings held by brokerage firms other than Hurricane may be marked with the Internet Data Exchange logo and detailed information about those properties will include the name of the listing broker(s) when required by the MLS. Copyright ©2026 All rights reserved.
Last Updated: September 12, 2026 3:23 PM UTC
 Kanawha Valley Board of REALTORS® All information deemed reliable but not guaranteed. All properties are subject to prior sale, change or withdrawal. Neither listing broker(s) or information provider(s) shall be responsible for any typographical errors, misinformation, misprints and shall be held totally harmless. Listing(s) information is provided for consumer's personal, non-commercial use and may not be used for any purpose other than to identify prospective properties consumers may be interested in purchasing. The data relating to real estate for sale on this website comes in part from the Internet Data Exchange program of the Multiple Listing Service. Real estate listings held by brokerage firms other than Hurricane may be marked with the Internet Data Exchange logo and detailed information about those properties will include the name of the listing broker(s) when required by the MLS. Copyright ©2026 All rights reserved.
Last Updated: September 12, 2026 3:31 PM UTC
Kanawha Valley Board of REALTORS® All information deemed reliable but not guaranteed. All properties are subject to prior sale, change or withdrawal. Neither listing broker(s) or information provider(s) shall be responsible for any typographical errors, misinformation, misprints and shall be held totally harmless. Listing(s) information is provided for consumer's personal, non-commercial use and may not be used for any purpose other than to identify prospective properties consumers may be interested in purchasing. The data relating to real estate for sale on this website comes in part from the Internet Data Exchange program of the Multiple Listing Service. Real estate listings held by brokerage firms other than Hurricane may be marked with the Internet Data Exchange logo and detailed information about those properties will include the name of the listing broker(s) when required by the MLS. Copyright ©2026 All rights reserved.
Last Updated: September 12, 2026 3:31 PM UTC
 Beckley Board of REALTORS® All information deemed reliable but not guaranteed. All properties are subject to prior sale, change or withdrawal. Neither listing broker(s) or information provider(s) shall be responsible for any typographical errors, misinformation, misprints and shall be held totally harmless. Listing(s) information is provided for consumer's personal, non-commercial use and may not be used for any purpose other than to identify prospective properties consumers may be interested
