
Just Listed
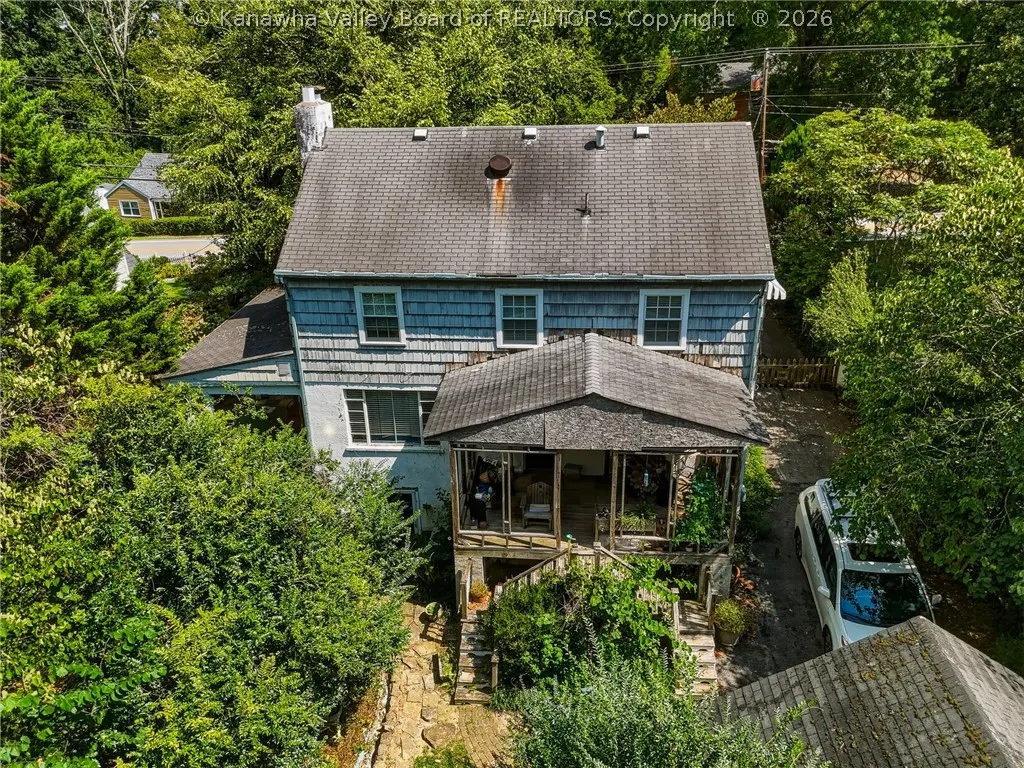
Address
1539 Hampton Road, Charleston, WV
Price
$ 249,900
Property Attributes
- MLS#285396
- TypeSingle Family
- Listing Status Active
- CountyKanawha
- CityCharleston
- AreaCharleston- South Hills
- NeighborhoodN/A
- Zip25314
- Style
- Year Built1940
- Taxes$ 1985
- Price$ 249,900
- Bedrooms3
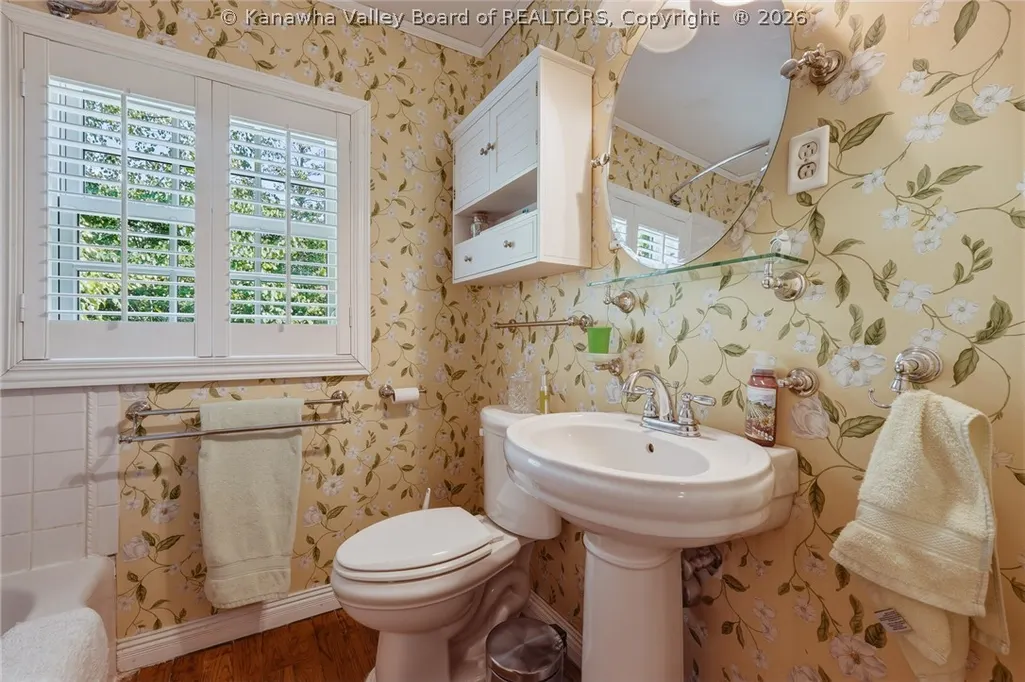
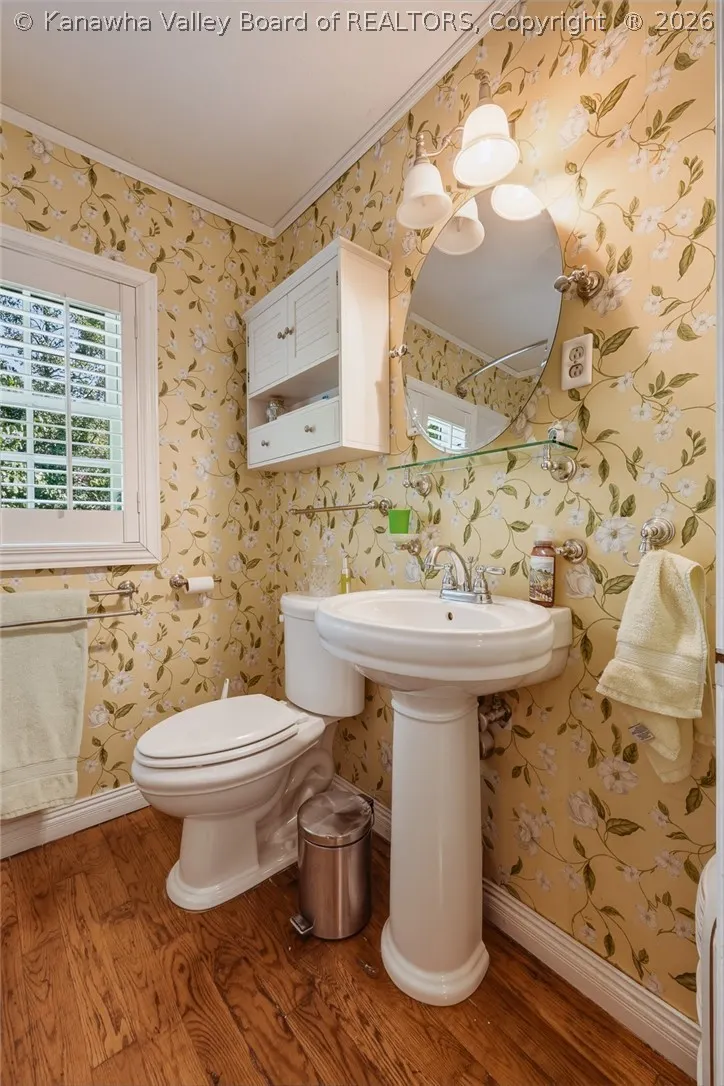
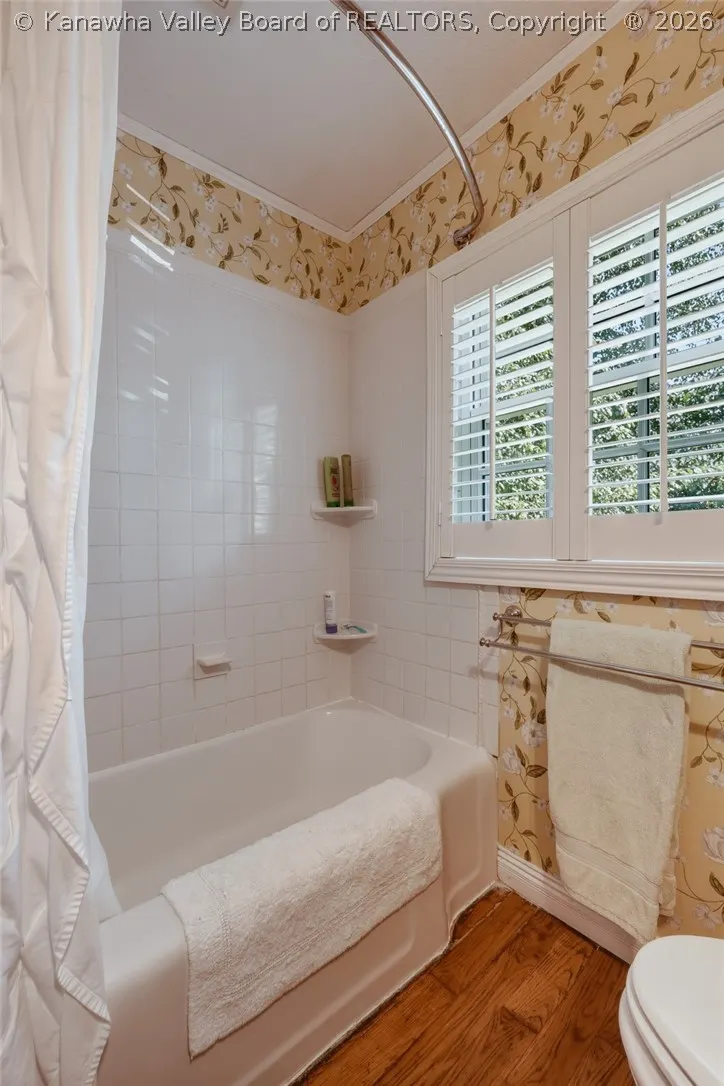
- Full Bathrooms1
- Half Bathrooms1
- Sqr Footage2520
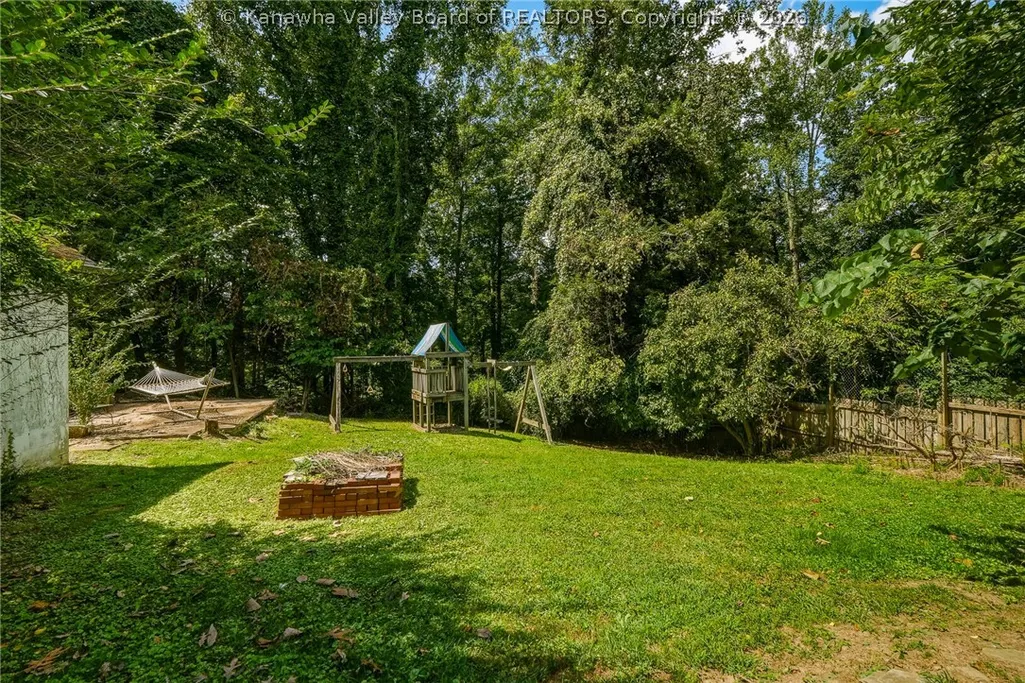
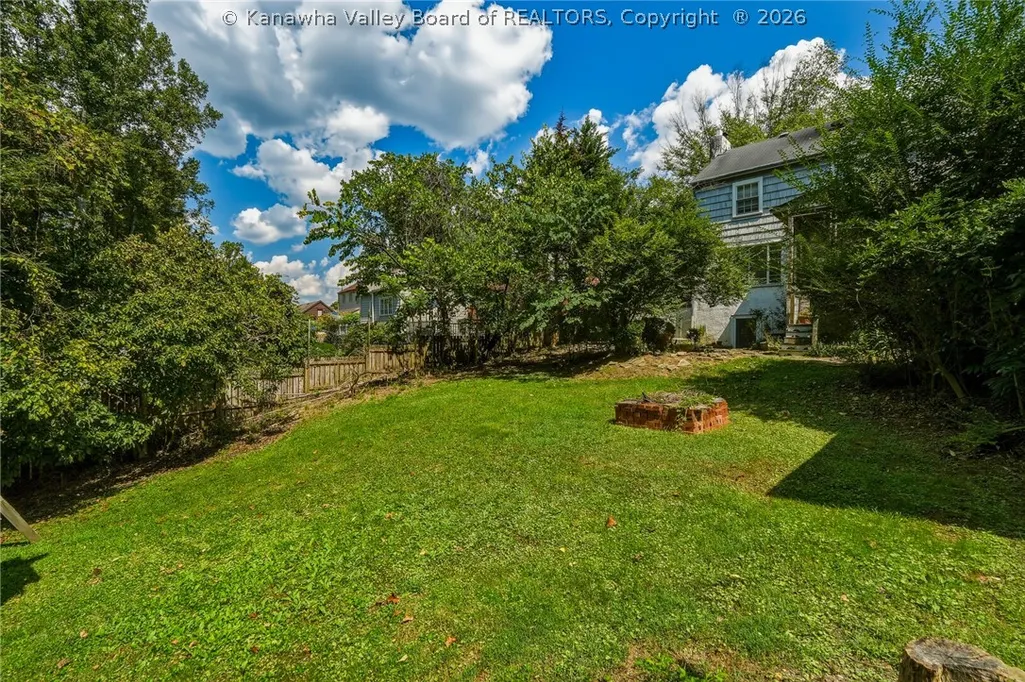
- Lot Size0.45 Acres
Data Source:
Kanawha Valley Board of REALTORS® (KVBOR)
Property Description
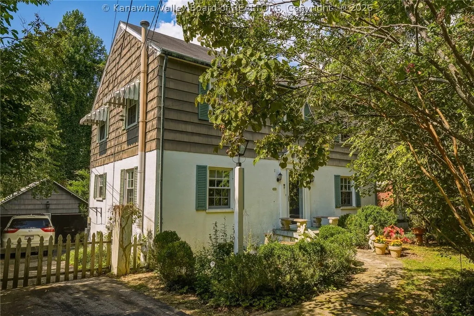
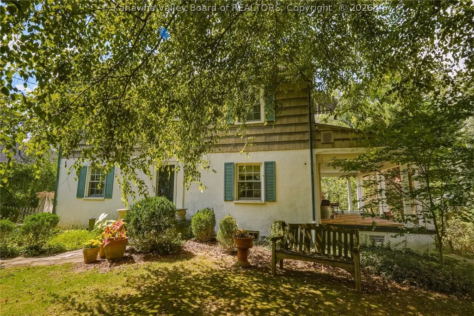
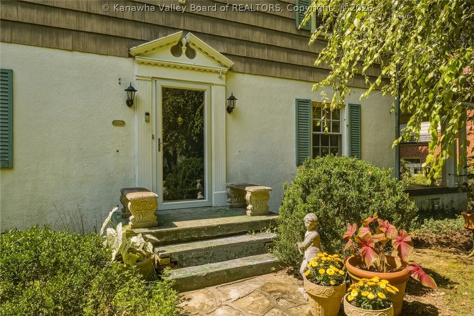
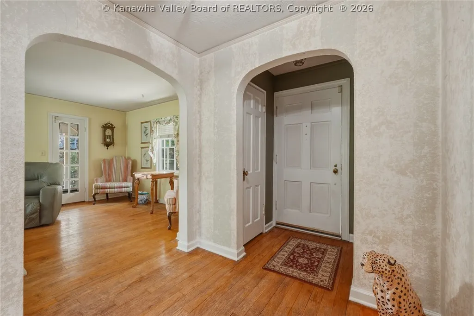
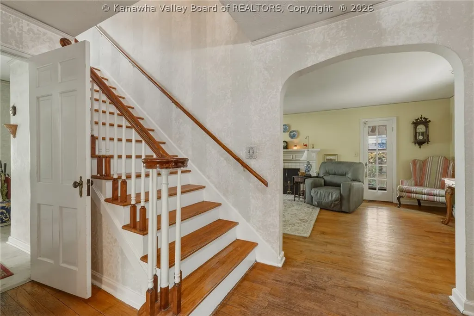
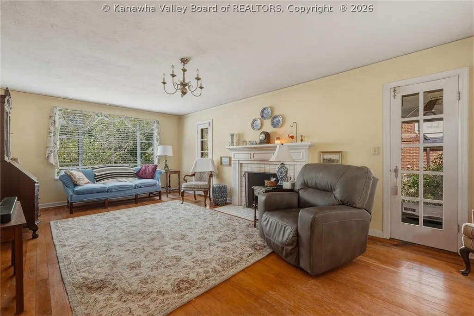
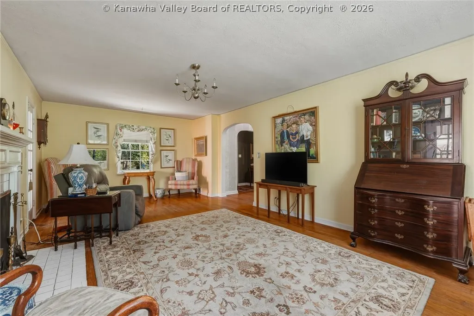
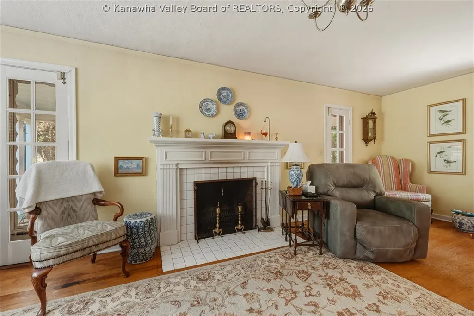
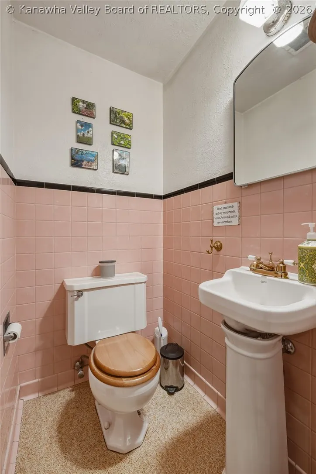
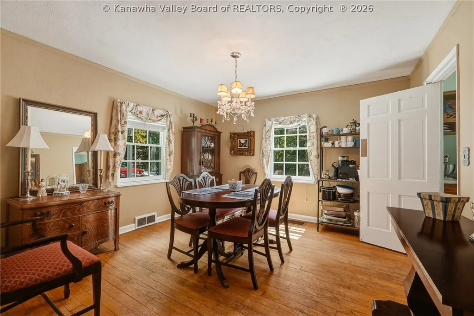
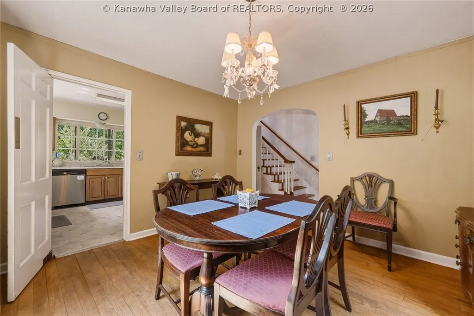
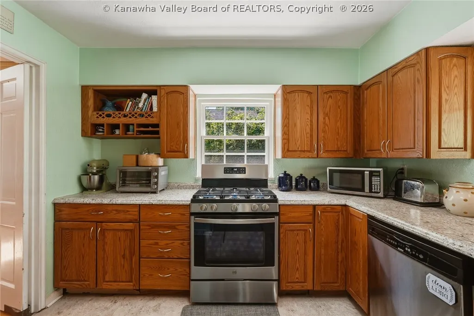
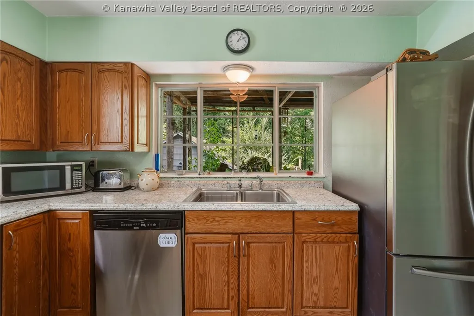
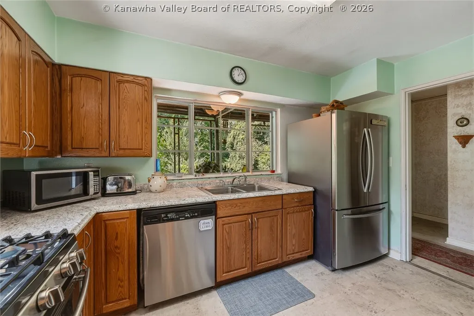
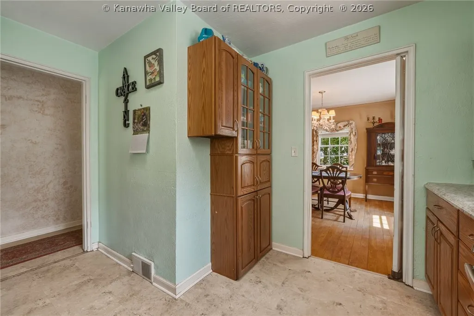
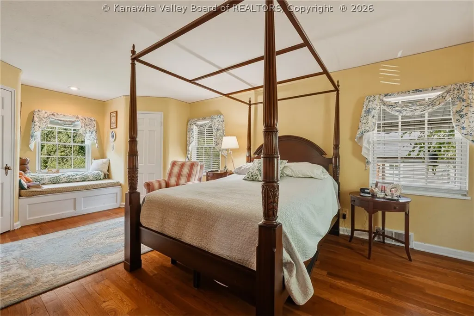
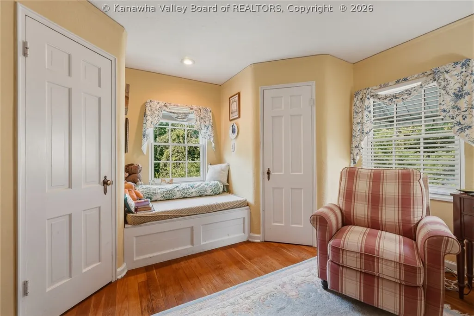
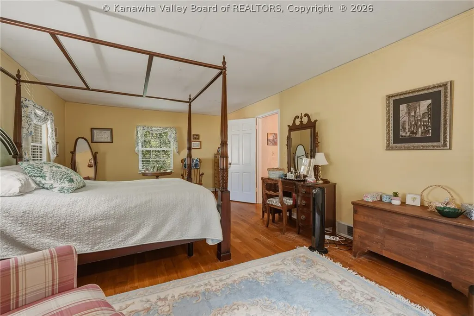
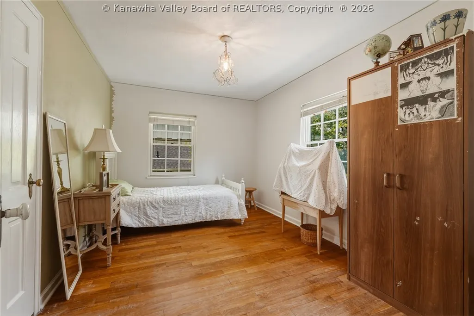
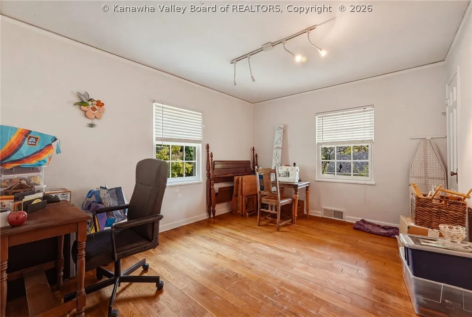
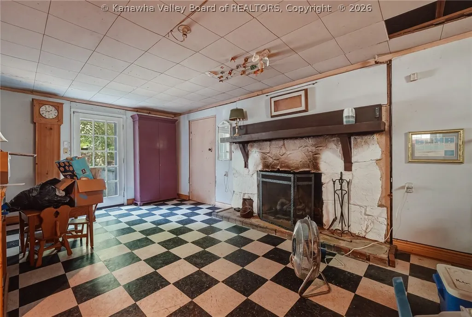
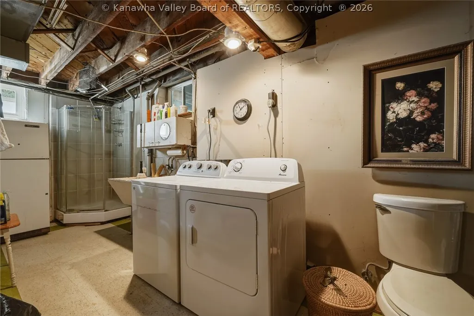
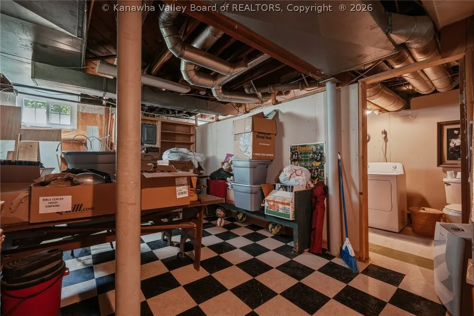
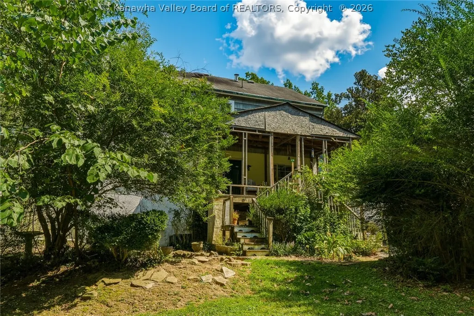
A little piece of old Charleston charm, ready for its next chapter. Built in 1949 and lovingly maintained by only its 2nd owner, this spacious Hampton Road home offers character you simply can't recreate in a newer house. Original hardwood floors run throughout much of the home, while the updated kitchen adds a fresh, functional touch. Upstairs features a large primary bedroom with 2 closets, plus 2 additional bedrooms. The full semi-finished basement offers even more space for storage, hobbies, a workshop, or future living space. Tucked away on desirable Hampton Road, you're close to everything Charleston has to offer. If you've been looking for a home with history, space, character & the opportunity to create something special, this could be the one. This home represents an exceptional value for the area. Bring your vision & unlock the potential!
| Elementary School | Middle School | High School |
|---|---|---|
| Holz Elementary School | John Adams Middle School | G. Washington High School |
| Price History | |
|---|---|
| 9/8/2026 | Listed $249,900 |
General Features
| County | Kanawha |
|---|---|
| Property Type | Residential |
| HOA | false |
| Subdivision Name | N/A |
| Status | Active |
| Directions | US 119 S ( Corridor G) to left onto Oakwood Road, Stay left on Oakwood, Right onto Bridge Road at stop sign, Left onto Loudon Heights, Right onto Hampton, House will be on right. |
| City | Charleston |
| MLS Area | Charleston- South Hills |
| Lot Size Units | Acres |
| Elementary School | Holz |
| Tax Annual Amount | 1985 |
| Middle/Junior High School | John Adams |
| Standard Status | Active |
| High School | G. Washington |
| Sewer | Public Sewer |
| Heating | Forced Air,Gas |
| Cooling | Central Air,Electric,Heat Pump |
| Possession | Negotiable |
| Roof | Composition,Shingle |
| Architectural Style | Two Story |
| Construction Materials | Plaster,Shingle Siding,Stucco |
| Year Built | 1940 |
| Stories Count | 2 |
| Levels | Two |
| Property Subtype | Single Family Residence |
| Total Rooms | 6 |
| Full Baths | 1 |
| Property Sub Type Additional | Single Family Residence |
| Security Features | Smoke Detector(s) |
| Appliances | Dishwasher,Gas Range,Refrigerator |
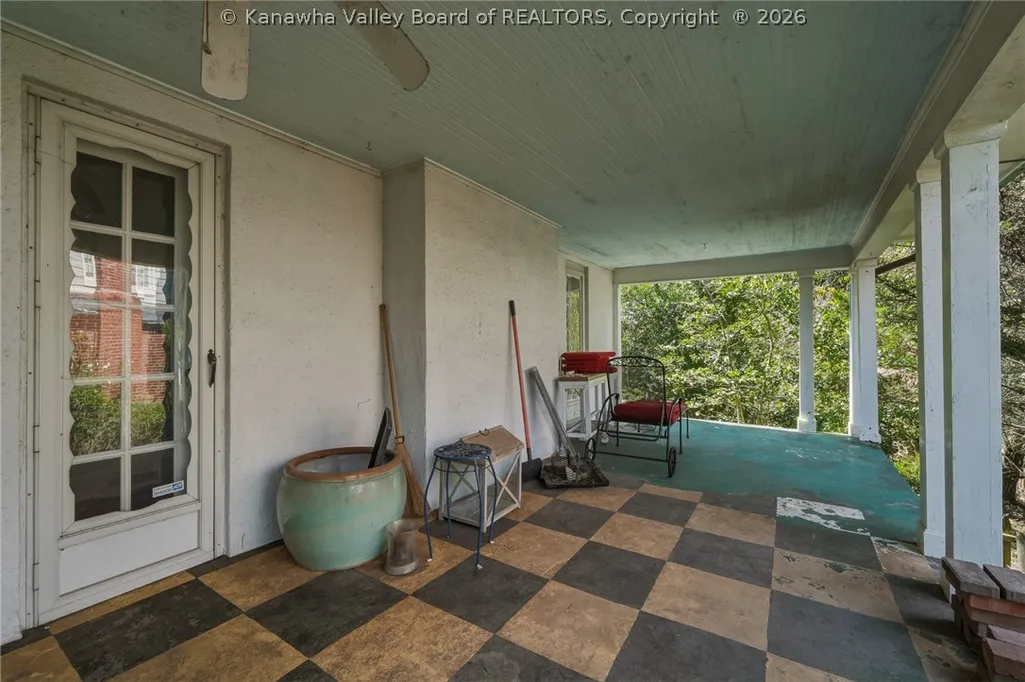
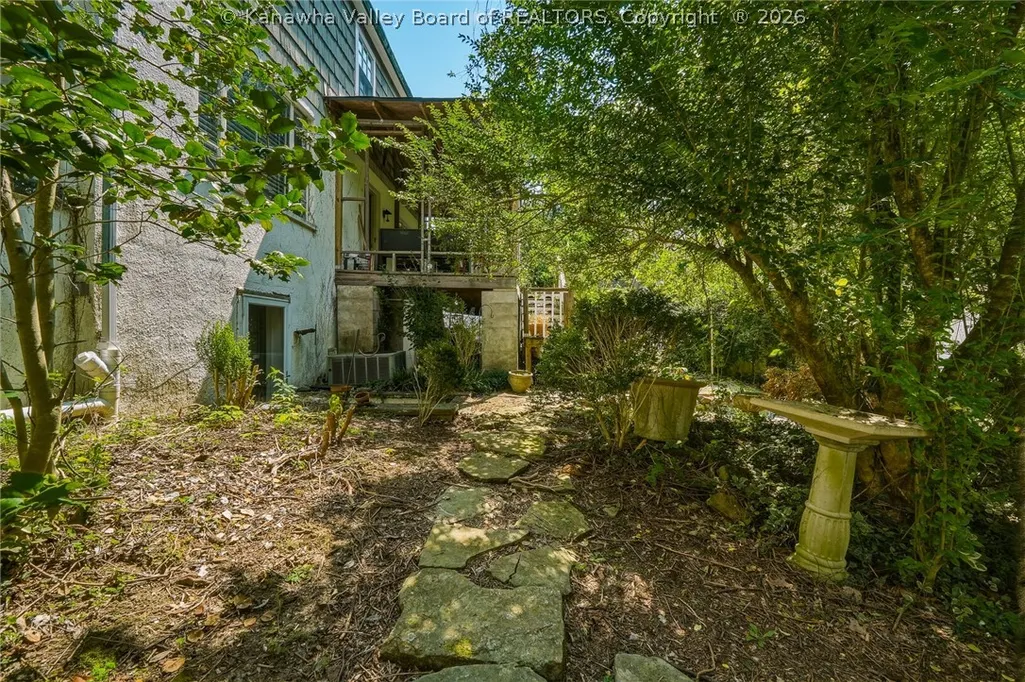
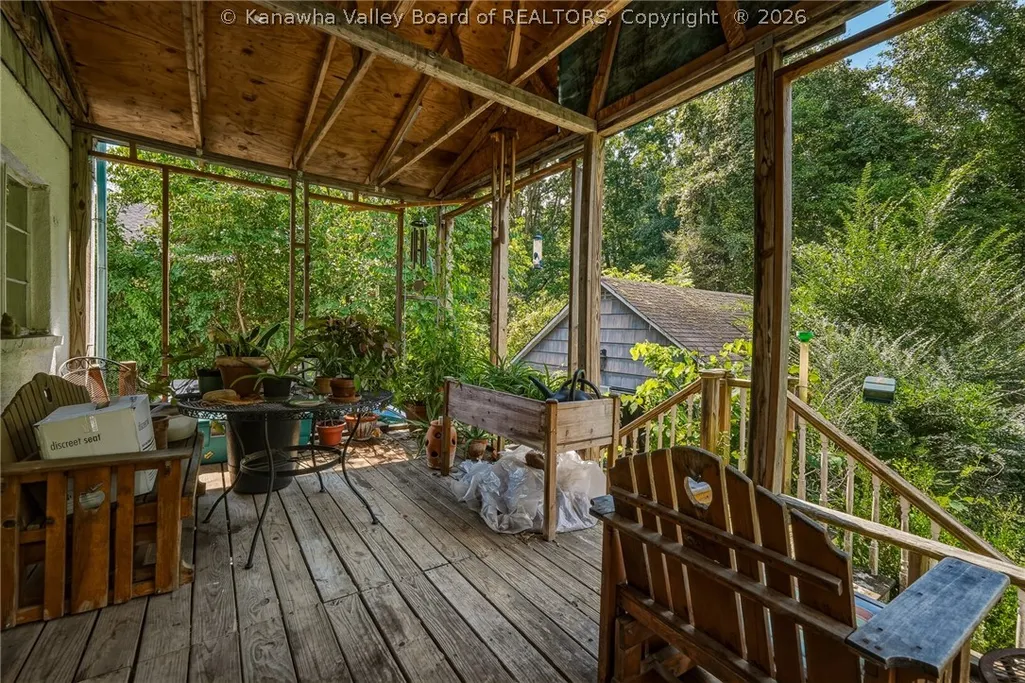
| Patio/Porch Features | Deck,Patio |
| Garage Y/N | true |
| Garage Spaces | 2 |
| Attached Garage | false |
Interior Features
| Total Baths | 2 |
|---|---|
| Total Fireplaces | 2 |
| Fireplace Y/N | true |
| Interior Amenities | Separate/Formal Dining Room,Fireplace |
| Basement | Full |
| Flooring | Ceramic Tile,Hardwood |
| Basement (Y/N) | true |
| Air Conditioning Y/N | true |
| Heating Y/N | true |
| Window Features | Insulated Windows,Storm Window(s) |
| Half Baths | 1 |
| Total Bedrooms | 3 |
| Fireplace Features | Insert |
| LivingAreaSource | Assessor |
Exterior Features
| Lot Size Area | 0.45 |
|---|---|
| Lot Dimensions | 70x85x250x250 |
| Lot Size Acres | 0.45 |
| Waterfront Y/N | false |
| Parking Features | Detached,Garage,Two Car Garage |
| Water Source | Public |
| Lot Features | Wooded |
| Exterior Amenities | Deck,Patio |
Amenities
- Foreclosure
- Views
- Short Sale
- New Construction
- Adult 55+
- Lease To Own
- No HOA Fees
- Furnished
- Primary On Main
- Air Conditioning
- Seller Finance
- Green
- Fixer Upper
- Horse
- Golf
- Fireplace
- Deck
- Garage
- Basement
- Pool
Property vs Single Family Average in 25314
Price
Taxes
Year Built
 © MLS Now, INC - Northern Ohio Regional Multiple Listing Service All information deemed reliable but not guaranteed. All properties are subject to prior sale, change or withdrawal. Neither listing broker(s) or information provider(s) shall be responsible for any typographical errors, misinformation, misprints and shall be held totally harmless. Listing(s) information is provided for consumer's personal, non-commercial use and may not be used for any purpose other than to identify prospective
 Columbus REALTOR® and Central Ohio Regional Multiple Listing Service, Inc .All information deemed reliable but not guaranteed. All properties are subject to prior sale, change or withdrawal. Neither listing broker(s) or information provider(s) shall be responsible for any typographical errors, misinformation, misprints and shall be held totally harmless. Listing(s) information is provided for consumer's personal, non-commercial use and may not be used for any purpose other than to identify prospective
 Huntington Board of REALTORS® All information deemed reliable but not guaranteed. All properties are subject to prior sale, change or withdrawal. Neither listing broker(s) or information provider(s) shall be responsible for any typographical errors, misinformation, misprints and shall be held totally harmless. Listing(s) information is provided for consumer's personal, non-commercial use and may not be used for any purpose other than to identify prospective properties consumers may be interested in purchasing. The data relating to real estate for sale on this website comes in part from the Internet Data Exchange program of the Multiple Listing Service. Real estate listings held by brokerage firms other than Hurricane may be marked with the Internet Data Exchange logo and detailed information about those properties will include the name of the listing broker(s) when required by the MLS. Copyright ©2026 All rights reserved.
Last Updated: September 9, 2026 7:56 PM UTC
Huntington Board of REALTORS® All information deemed reliable but not guaranteed. All properties are subject to prior sale, change or withdrawal. Neither listing broker(s) or information provider(s) shall be responsible for any typographical errors, misinformation, misprints and shall be held totally harmless. Listing(s) information is provided for consumer's personal, non-commercial use and may not be used for any purpose other than to identify prospective properties consumers may be interested in purchasing. The data relating to real estate for sale on this website comes in part from the Internet Data Exchange program of the Multiple Listing Service. Real estate listings held by brokerage firms other than Hurricane may be marked with the Internet Data Exchange logo and detailed information about those properties will include the name of the listing broker(s) when required by the MLS. Copyright ©2026 All rights reserved.
Last Updated: September 9, 2026 7:56 PM UTC
 Kanawha Valley Board of REALTORS® All information deemed reliable but not guaranteed. All properties are subject to prior sale, change or withdrawal. Neither listing broker(s) or information provider(s) shall be responsible for any typographical errors, misinformation, misprints and shall be held totally harmless. Listing(s) information is provided for consumer's personal, non-commercial use and may not be used for any purpose other than to identify prospective properties consumers may be interested in purchasing. The data relating to real estate for sale on this website comes in part from the Internet Data Exchange program of the Multiple Listing Service. Real estate listings held by brokerage firms other than Hurricane may be marked with the Internet Data Exchange logo and detailed information about those properties will include the name of the listing broker(s) when required by the MLS. Copyright ©2026 All rights reserved.
Last Updated: September 9, 2026 8:01 PM UTC
Kanawha Valley Board of REALTORS® All information deemed reliable but not guaranteed. All properties are subject to prior sale, change or withdrawal. Neither listing broker(s) or information provider(s) shall be responsible for any typographical errors, misinformation, misprints and shall be held totally harmless. Listing(s) information is provided for consumer's personal, non-commercial use and may not be used for any purpose other than to identify prospective properties consumers may be interested in purchasing. The data relating to real estate for sale on this website comes in part from the Internet Data Exchange program of the Multiple Listing Service. Real estate listings held by brokerage firms other than Hurricane may be marked with the Internet Data Exchange logo and detailed information about those properties will include the name of the listing broker(s) when required by the MLS. Copyright ©2026 All rights reserved.
Last Updated: September 9, 2026 8:01 PM UTC
 Beckley Board of REALTORS® All information deemed reliable but not guaranteed. All properties are subject to prior sale, change or withdrawal. Neither listing broker(s) or information provider(s) shall be responsible for any typographical errors, misinformation, misprints and shall be held totally harmless. Listing(s) information is provided for consumer's personal, non-commercial use and may not be used for any purpose other than to identify prospective properties consumers may be interested
