
Just Listed
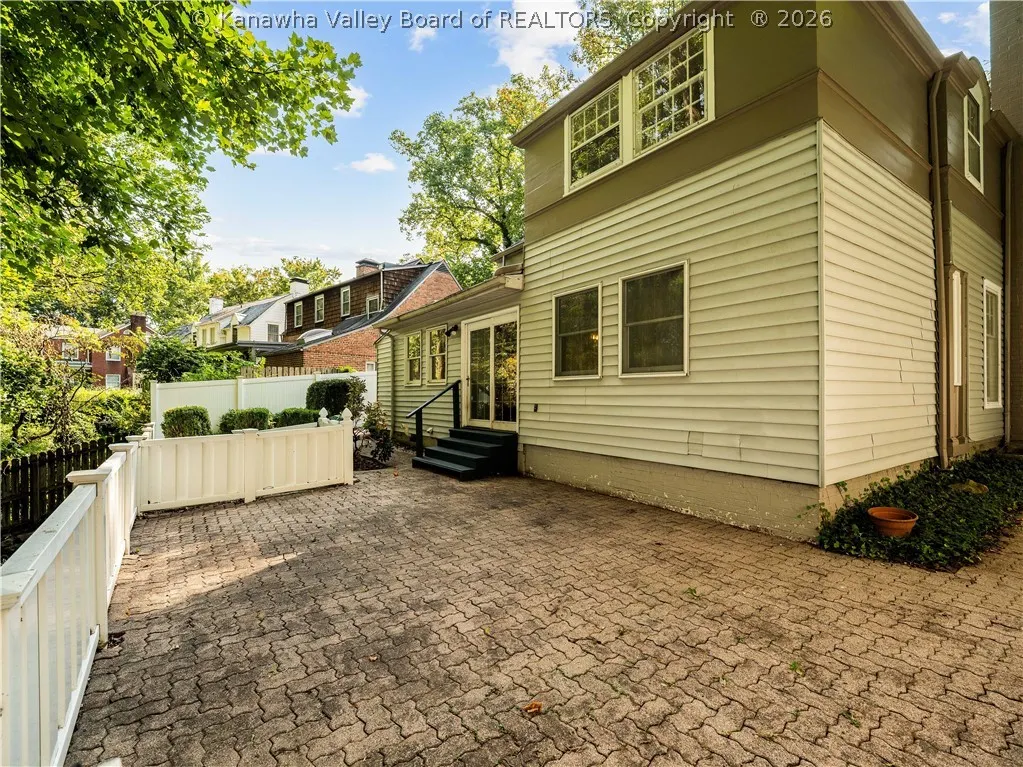
Address
57 Abney Circle N, Charleston, WV
Price
$ 375,000
Property Attributes
- MLS#285382
- TypeSingle Family
- Listing Status Active
- CountyKanawha
- CityCharleston
- AreaCharleston- South Hills
- NeighborhoodNONE
- Zip25314
- Style
- Year Built1930
- Taxes$ 1805
- Price$ 375,000
- Bedrooms3
- Full Bathrooms2
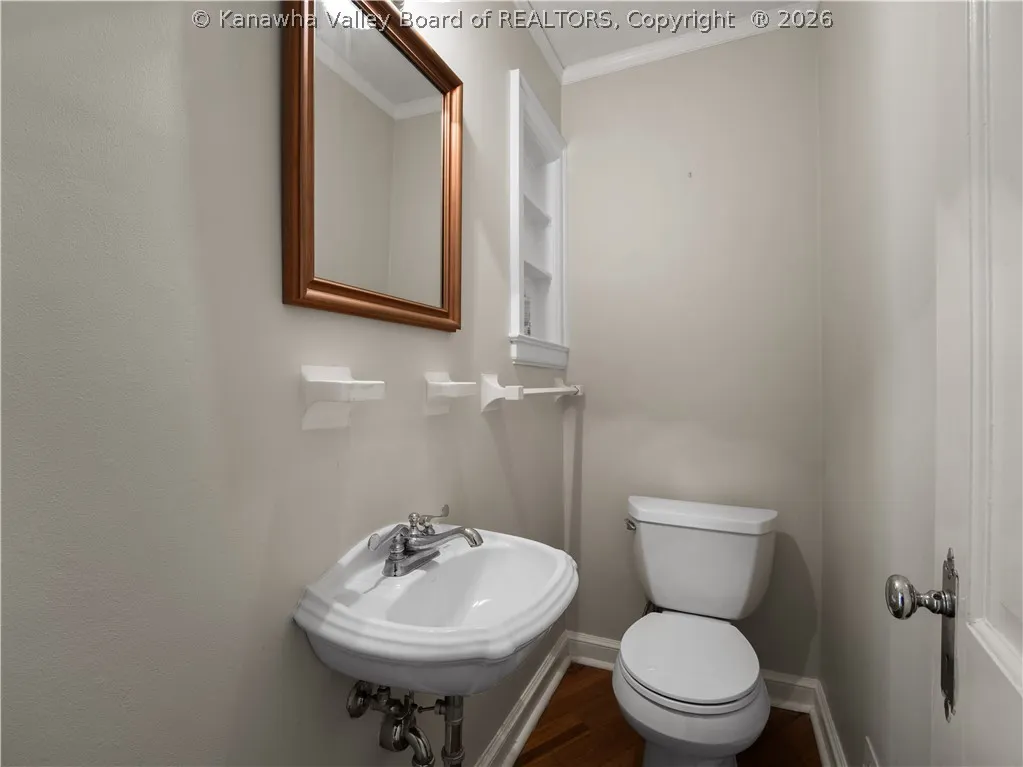
- Half Bathrooms1
- Sqr Footage2815
- Lot Size0.16 Acres
Data Source:
Kanawha Valley Board of REALTORS® (KVBOR)
Property Description
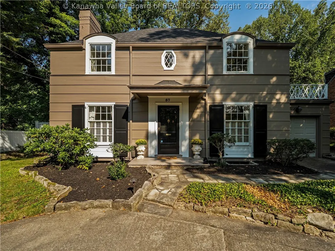
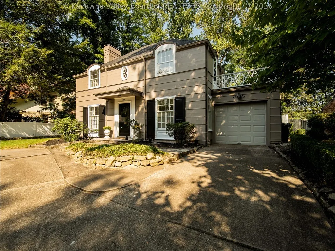
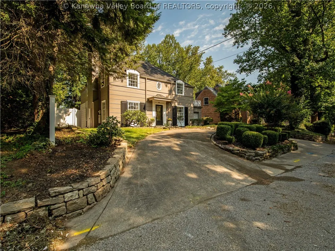
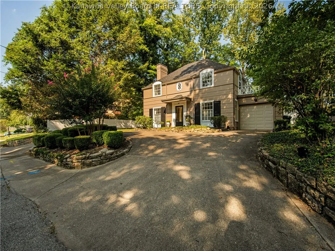
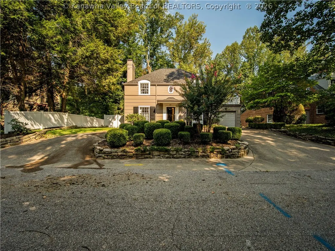
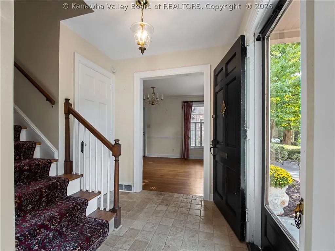
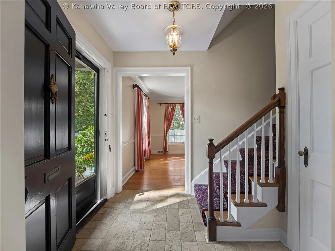
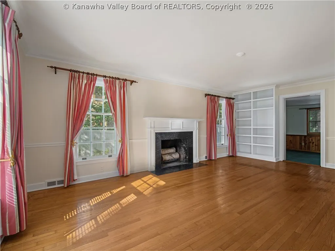
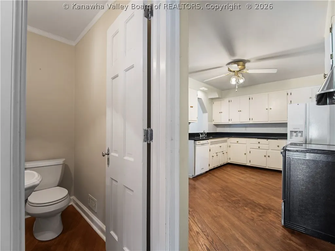
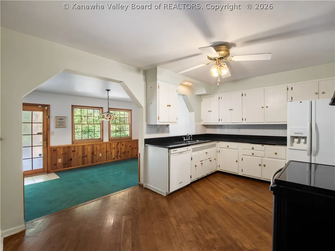
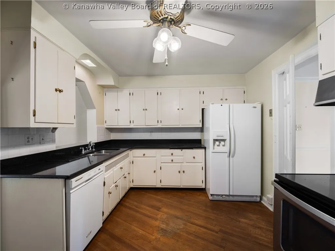
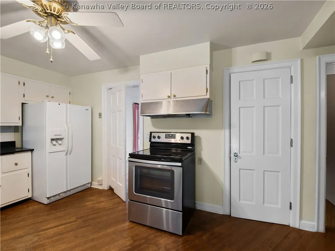
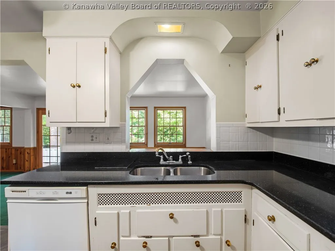
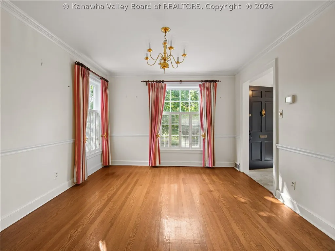
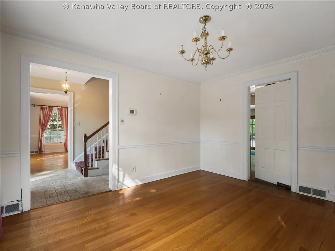
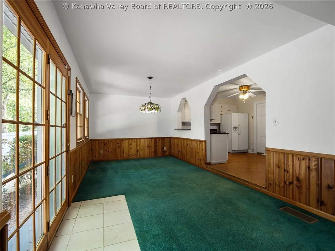
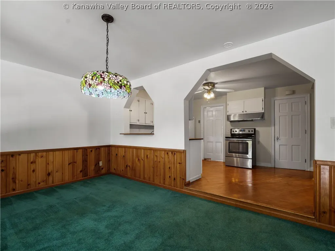
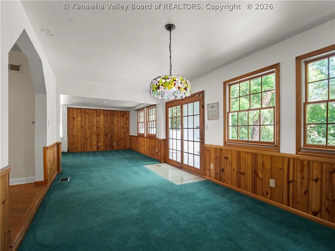
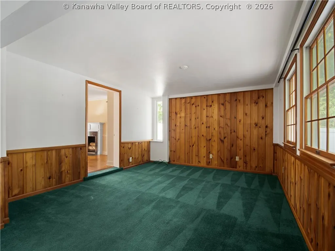
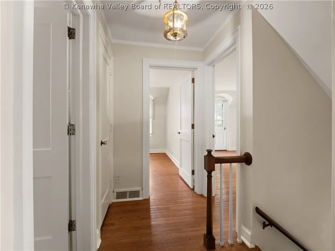
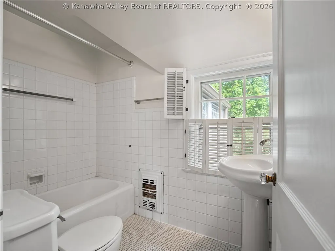
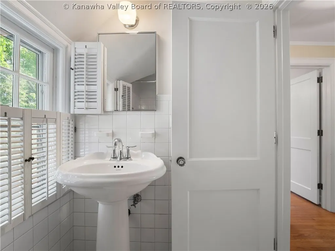
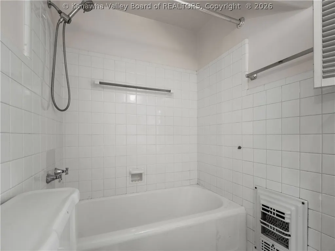
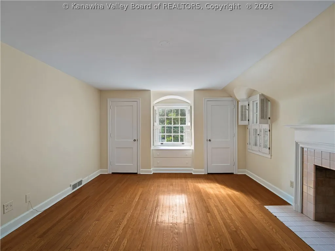
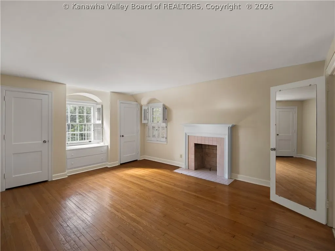
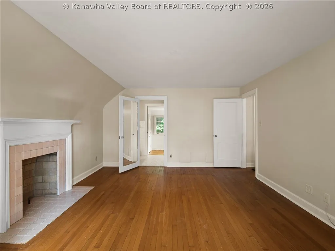
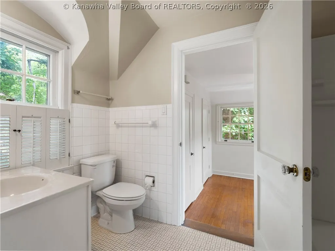
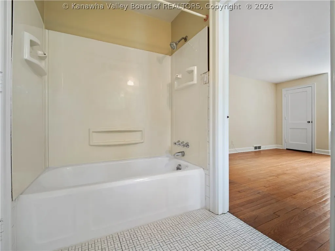
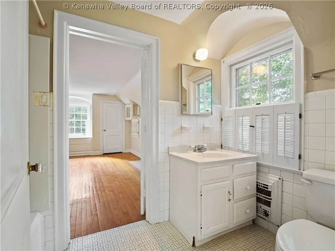
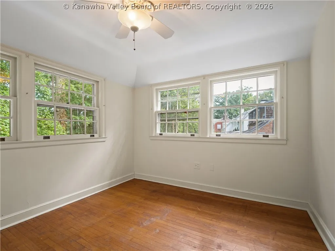
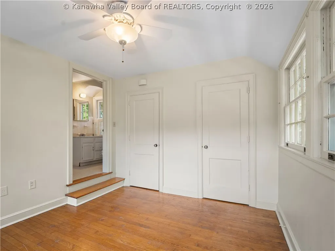
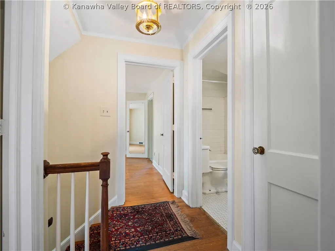
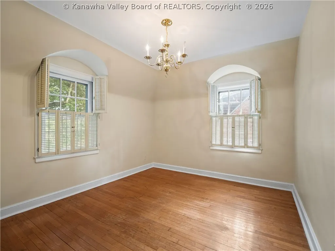
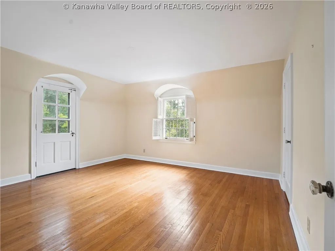
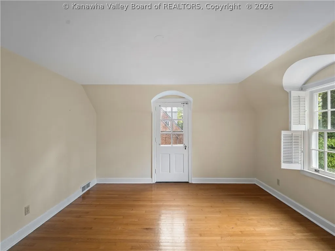
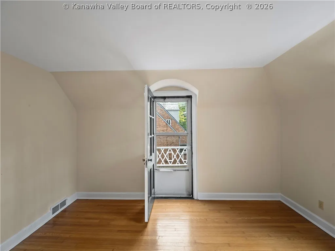
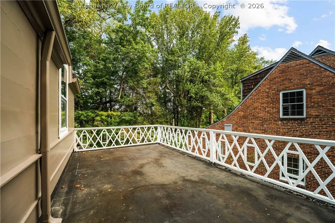
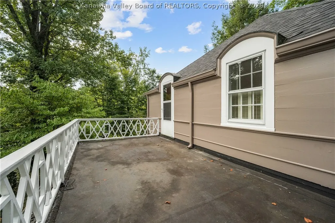
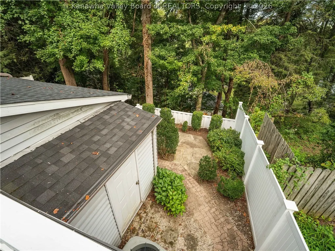
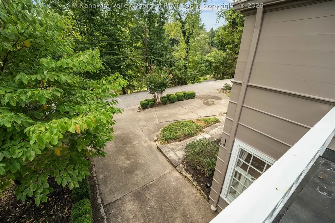
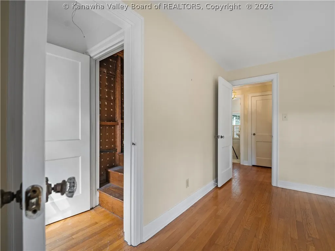
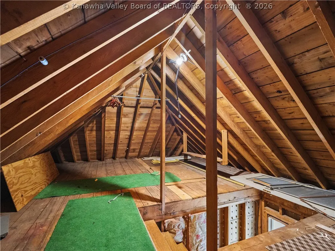
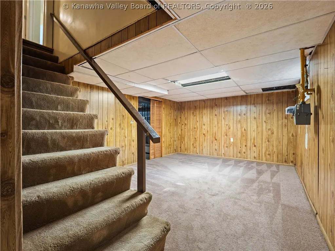
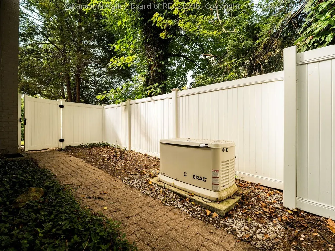
Discover timeless elegance in this beautifully built home featuring classic French design and exceptional craftsmanship in the highly desirable South Hills area. Offering 3 bedrooms, 2.5 bathrooms, and 2,815 square feet of living space, this home showcases stunning hardwood floors, a distinctive Mandarin roof, and the added peace of mind of a whole-house generator. The spacious walk-up floored attic provides abundant storage and exciting possibilities for future expansion. Ideally located within the sought-after GW School District, this property is just a short distance to Bridge Road shopping, restaurants, and local amenities. Close to Downtown Charleston. A rare opportunity to own a character-filled home in one of Charleston’s most coveted neighborhoods.
| Elementary School | Middle School | High School |
|---|---|---|
| Overbrook Elementary School | John Adams Middle School | G. Washington High School |
| Price History | |
|---|---|
| 9/8/2026 | Listed $375,000 |
General Features
| County | Kanawha |
|---|---|
| Property Type | Residential |
| HOA | false |
| Subdivision Name | NONE |
| Status | Active |
| Directions | I-64 E to exit 58A US-119 S Oakwood Rd. Continue on US-119 S, left on Oakwood Rd, right on Bridge Rd, then continue onto Loudon Heights Rd. Left on Abney Cir N. |
| City | Charleston |
| MLS Area | Charleston- South Hills |
| Lot Size Units | Acres |
| Elementary School | Overbrook |
| Tax Annual Amount | 1805 |
| Middle/Junior High School | John Adams |
| Standard Status | Active |
| High School | G. Washington |
| Sewer | Public Sewer |
| Heating | Forced Air,Gas |
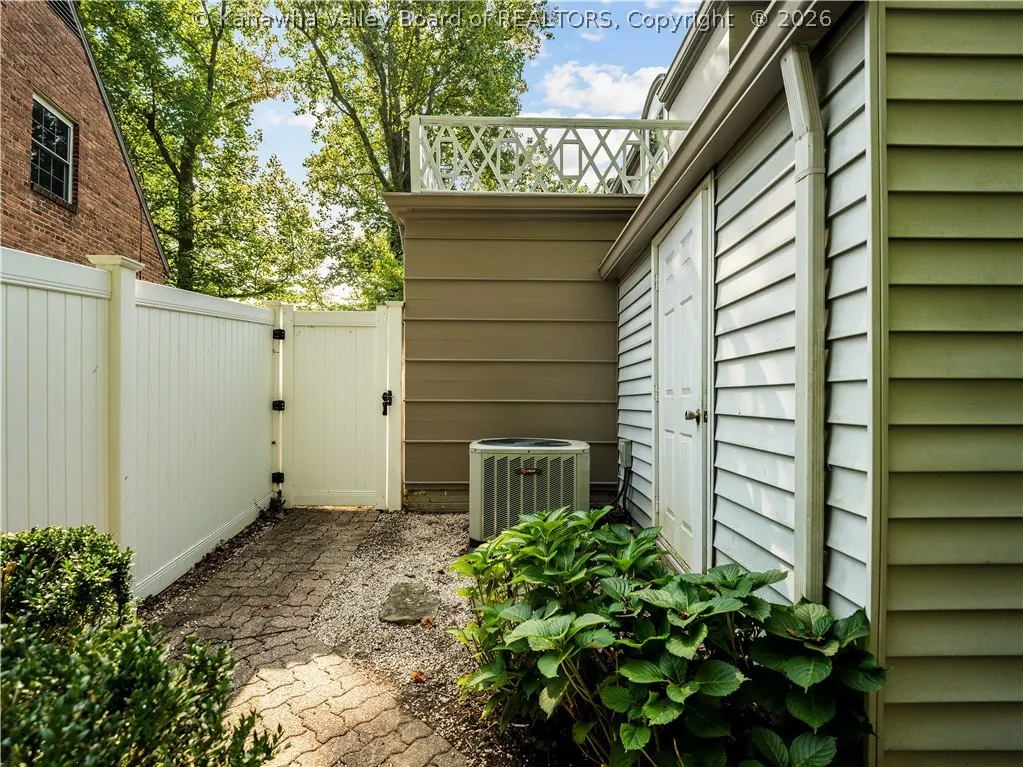
| Cooling | Central Air |
| Possession | Closing |
| Roof | Composition,Shingle |
| Architectural Style | Two Story |
| Construction Materials | Drywall,Frame,Plaster |
| Year Built | 1930 |
| Stories Count | 2 |
| Levels | Two |
| Property Subtype | Single Family Residence |
| Total Rooms | 9 |
| Full Baths | 2 |
| Property Sub Type Additional | Single Family Residence |
| Appliances | Dishwasher,Electric Range,Refrigerator |
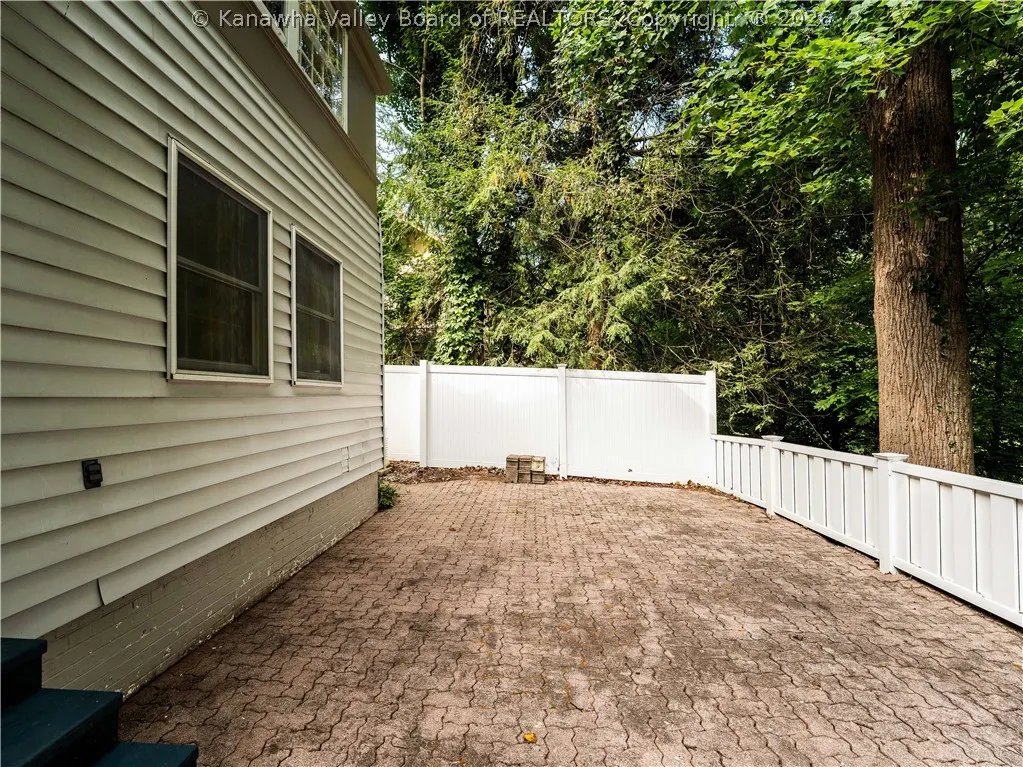
| Patio/Porch Features | Patio |
| Garage Y/N | true |
| Garage Spaces | 1 |
Interior Features
| Total Baths | 3 |
|---|---|
| Total Fireplaces | 2 |
| Fireplace Y/N | true |
| Interior Amenities | Breakfast Area,Separate/Formal Dining Room |
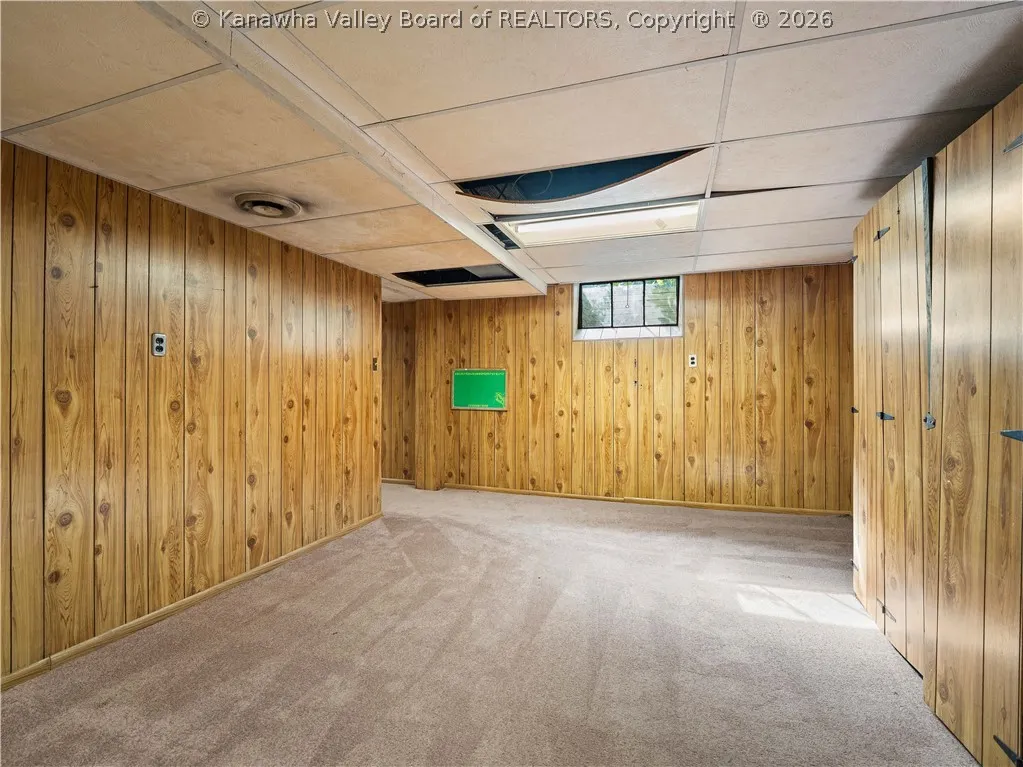
| Basement | Full |
| Flooring | Carpet,Hardwood,Tile |
| Basement (Y/N) | true |
| Air Conditioning Y/N | true |
| Heating Y/N | true |
| Window Features | Wood Frames |
| Half Baths | 1 |
| Total Bedrooms | 3 |
| LivingAreaSource | Estimated |
Exterior Features
| Lot Size Area | 0.16 |
|---|---|
| Lot Dimensions | 68x50x117x124 |
| Lot Size Acres | 0.16 |
| Waterfront Y/N | false |
| Parking Features | Garage,One Car Garage |
| Water Source | Public |
| Exterior Amenities | Fence,Patio |
| Fencing | Yard Fenced |
Amenities
- Foreclosure
- Views
- Short Sale
- New Construction
- Adult 55+
- Lease To Own
- No HOA Fees
- Furnished
- Primary On Main
- Air Conditioning
- Seller Finance
- Green
- Fixer Upper
- Horse
- Golf
- Fireplace
- Deck
- Garage
- Basement
- Pool
Property vs Single Family Average in 25314
Price
Taxes
Year Built
 © MLS Now, INC - Northern Ohio Regional Multiple Listing Service All information deemed reliable but not guaranteed. All properties are subject to prior sale, change or withdrawal. Neither listing broker(s) or information provider(s) shall be responsible for any typographical errors, misinformation, misprints and shall be held totally harmless. Listing(s) information is provided for consumer's personal, non-commercial use and may not be used for any purpose other than to identify prospective
 Columbus REALTOR® and Central Ohio Regional Multiple Listing Service, Inc .All information deemed reliable but not guaranteed. All properties are subject to prior sale, change or withdrawal. Neither listing broker(s) or information provider(s) shall be responsible for any typographical errors, misinformation, misprints and shall be held totally harmless. Listing(s) information is provided for consumer's personal, non-commercial use and may not be used for any purpose other than to identify prospective
 Huntington Board of REALTORS® All information deemed reliable but not guaranteed. All properties are subject to prior sale, change or withdrawal. Neither listing broker(s) or information provider(s) shall be responsible for any typographical errors, misinformation, misprints and shall be held totally harmless. Listing(s) information is provided for consumer's personal, non-commercial use and may not be used for any purpose other than to identify prospective properties consumers may be interested in purchasing. The data relating to real estate for sale on this website comes in part from the Internet Data Exchange program of the Multiple Listing Service. Real estate listings held by brokerage firms other than Hurricane may be marked with the Internet Data Exchange logo and detailed information about those properties will include the name of the listing broker(s) when required by the MLS. Copyright ©2026 All rights reserved.
Last Updated: September 9, 2026 6:25 PM UTC
Huntington Board of REALTORS® All information deemed reliable but not guaranteed. All properties are subject to prior sale, change or withdrawal. Neither listing broker(s) or information provider(s) shall be responsible for any typographical errors, misinformation, misprints and shall be held totally harmless. Listing(s) information is provided for consumer's personal, non-commercial use and may not be used for any purpose other than to identify prospective properties consumers may be interested in purchasing. The data relating to real estate for sale on this website comes in part from the Internet Data Exchange program of the Multiple Listing Service. Real estate listings held by brokerage firms other than Hurricane may be marked with the Internet Data Exchange logo and detailed information about those properties will include the name of the listing broker(s) when required by the MLS. Copyright ©2026 All rights reserved.
Last Updated: September 9, 2026 6:25 PM UTC
 Kanawha Valley Board of REALTORS® All information deemed reliable but not guaranteed. All properties are subject to prior sale, change or withdrawal. Neither listing broker(s) or information provider(s) shall be responsible for any typographical errors, misinformation, misprints and shall be held totally harmless. Listing(s) information is provided for consumer's personal, non-commercial use and may not be used for any purpose other than to identify prospective properties consumers may be interested in purchasing. The data relating to real estate for sale on this website comes in part from the Internet Data Exchange program of the Multiple Listing Service. Real estate listings held by brokerage firms other than Hurricane may be marked with the Internet Data Exchange logo and detailed information about those properties will include the name of the listing broker(s) when required by the MLS. Copyright ©2026 All rights reserved.
Last Updated: September 9, 2026 6:22 PM UTC
Kanawha Valley Board of REALTORS® All information deemed reliable but not guaranteed. All properties are subject to prior sale, change or withdrawal. Neither listing broker(s) or information provider(s) shall be responsible for any typographical errors, misinformation, misprints and shall be held totally harmless. Listing(s) information is provided for consumer's personal, non-commercial use and may not be used for any purpose other than to identify prospective properties consumers may be interested in purchasing. The data relating to real estate for sale on this website comes in part from the Internet Data Exchange program of the Multiple Listing Service. Real estate listings held by brokerage firms other than Hurricane may be marked with the Internet Data Exchange logo and detailed information about those properties will include the name of the listing broker(s) when required by the MLS. Copyright ©2026 All rights reserved.
Last Updated: September 9, 2026 6:22 PM UTC
 Beckley Board of REALTORS® All information deemed reliable but not guaranteed. All properties are subject to prior sale, change or withdrawal. Neither listing broker(s) or information provider(s) shall be responsible for any typographical errors, misinformation, misprints and shall be held totally harmless. Listing(s) information is provided for consumer's personal, non-commercial use and may not be used for any purpose other than to identify prospective properties consumers may be interested
