
Address
12491 Doylestown Road, Rittman, OH
Price
$ 307,900
Property Attributes
- MLS#5235975
- TypeSingle Family
- Listing Status Pending
- CountyWayne
- CityRittman
- NeighborhoodKime Sub
- Zip44270
- Style
- Year Built1989
- Taxes$ 4029
- Price$ 307,900
- Bedrooms3
- Full Bathrooms3
- Half Bathrooms0
- Sqr Footage1364
- Lot Size2.023 Acres
Data Source:
MLSNow
Property Description
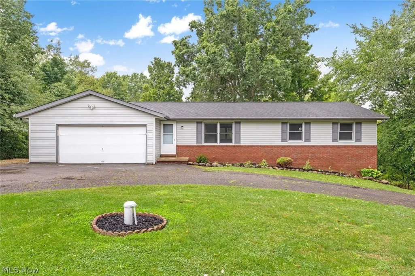
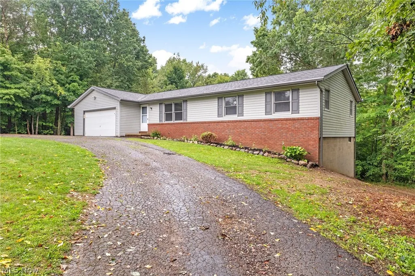
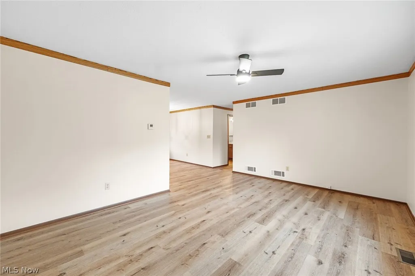
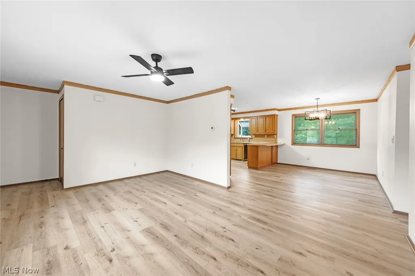
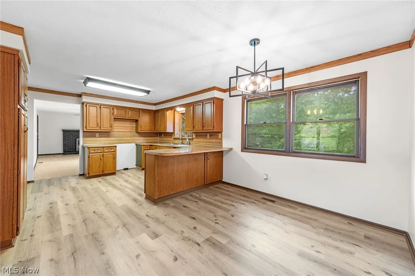
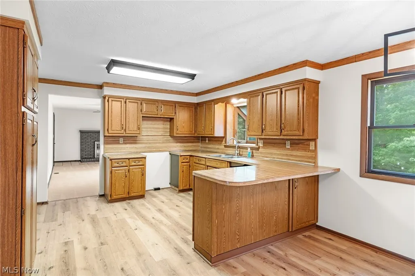
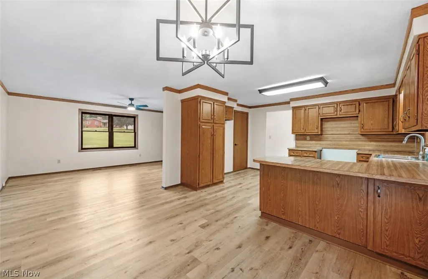
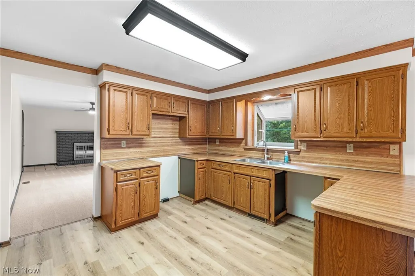
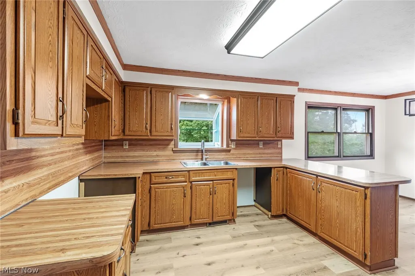
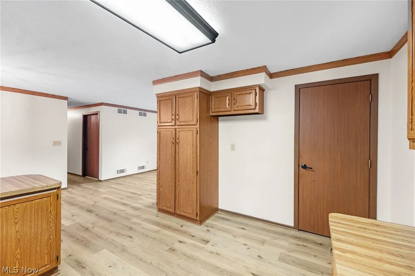
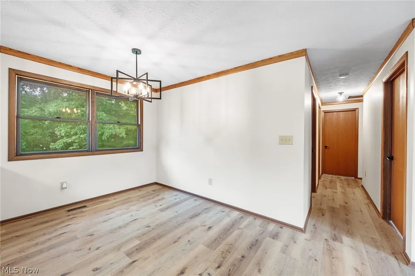
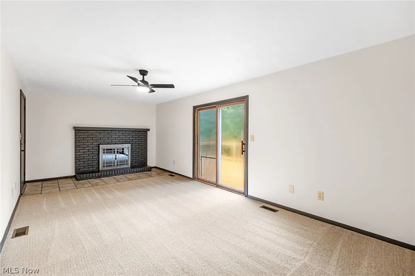
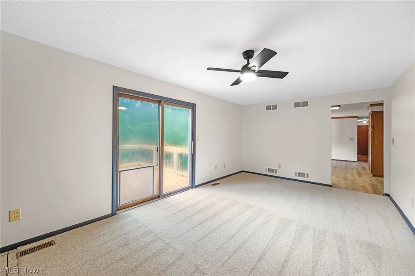
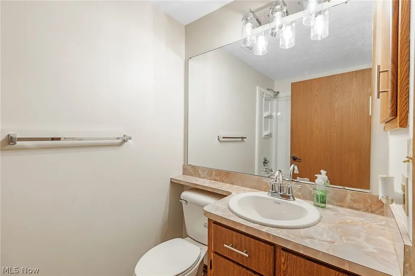
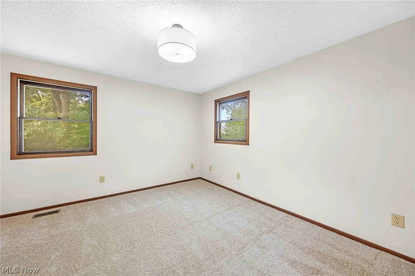
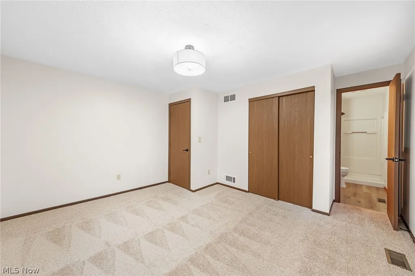
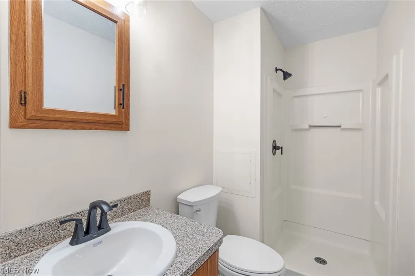
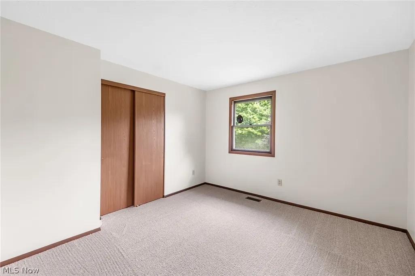
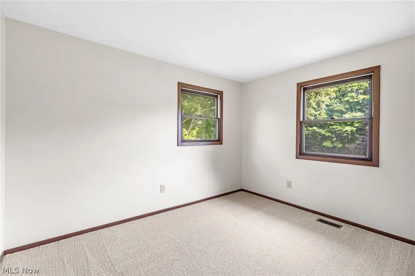
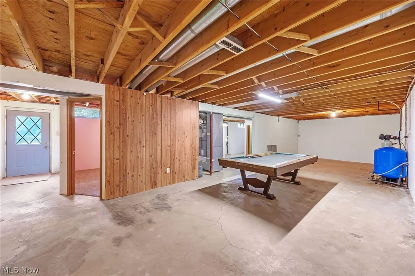
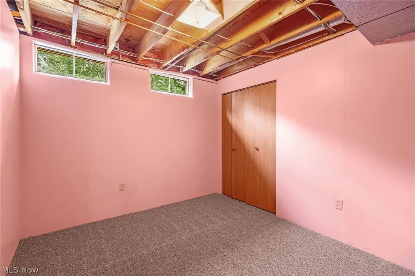
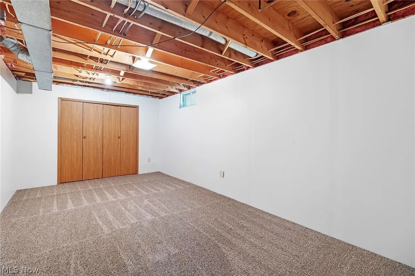
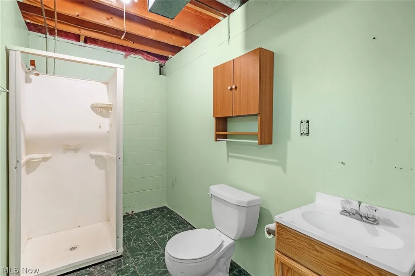
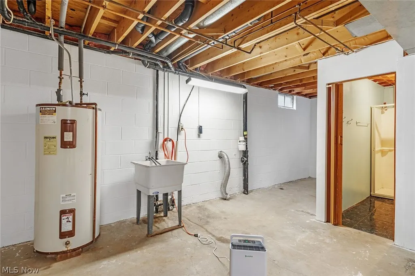
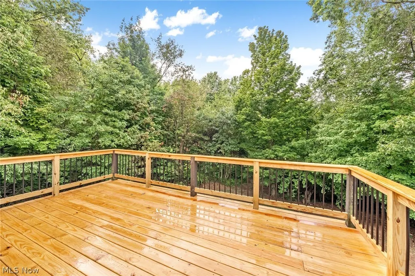
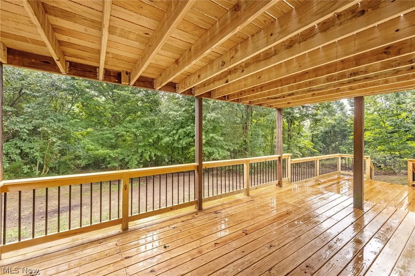
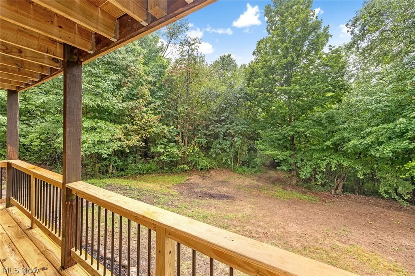
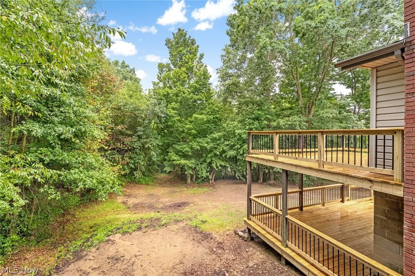
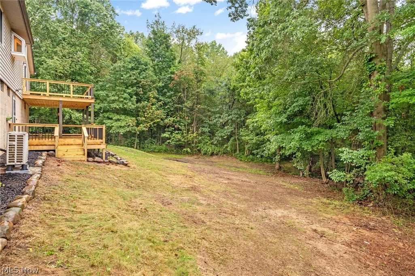
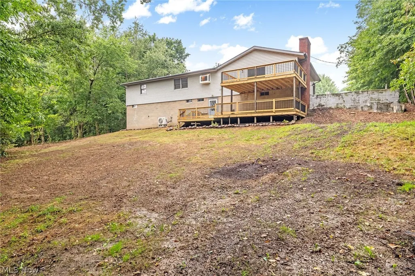
Welcome home to this spacious ranch sitting on just over 2 acres! Built in 1989 and owned by the same family since, this home has recently received several updates and offers plenty of space both inside and out. As you walk through the front door, you’re welcomed into the living room featuring all-new LVP flooring that flows into the spacious, open-concept kitchen and dining area. The kitchen offers plenty of cabinet and counter space, a cabinet pantry, and a new Moen faucet. Just off the kitchen is the family room featuring brand-new carpet, a wood-burning fireplace, access to the attached two-car garage, and sliding glass doors leading out to the deck. The home also offers a wheelchair ramp located in the garage. Down the hall, you’ll find the primary bedroom with an en-suite full bath, two additional bedrooms and a second full bath. Both main-level bathrooms have been updated with new toilets, sinks, and Moen faucets, while the primary bath also features a new Moen shower valve and hardware. Head downstairs to the unfinished walkout basement where you’ll find a large rec room, two bonus rooms, a third full bath, laundry area, and access to the lower deck and backyard. With plenty of additional space, the basement offers the possibility to finish even more in the future. Recent updates throughout the home include fresh paint on all walls and ceilings, all-new flooring and light fixtures, new door handles, updated upper and lower decks, and a new water softener system in 2026. AC and furnace were installed in 2024 and the roof along with gutter guards were completed approximately in 2010. Outside, enjoy just over 2 acres with trails throughout the property, a U-shaped driveway with plenty of room for parking, and plenty of space to enjoy the outdoors. Schedule your showing today and come see everything this home has to offer!
| Price History | |
|---|---|
| 8/13/2026 | Listed $307,900 |
General Features
| Sewer | Septic Tank |
|---|---|
| Heating | Electric,Forced Air |
| Cooling | Central Air |
| Possession | Delivery Of Deed |
| Roof | Asphalt,Fiberglass |
| Appliances | Water Softener |
| Garage Spaces | 2 |
| Patio/Porch Features | Deck |
| Architectural Style | Ranch |
| Pool Features | None |
| Construction Materials | Brick,Vinyl Siding |
| Year Built | 1989 |
| View | Trees/Woods |
| Stories Count | 1 |
| Township | Chippewa Twp |
| Levels | One |
| Property Subtype | Single Family Residence |
| Tax Year | 2025 |
| County | Wayne |
| Property Type | Residential |
| HOA | false |
| Attached Garage | true |
| Subdivision Name | Kime Sub |
| Garage Y/N | true |
| Full Baths | 3 |
| Status | Pending |
| Directions | From 76 turn South on Wadsworth Rd towards Rittman, then turn Left on Doylestown Rd. The home is approximately 1/4 mile on the right. |
| ModificationTimestamp | 2026-08-18T02:55:27.713-00:00 |
| City | Rittman |
| High School District | Rittman EVSD - 8507 |
| Lot Size Units | Acres |
| Carport Y/N | false |
| Land Lease Y/N | false |
| Tax Annual Amount | 4029.66 |
| Home Warranty Y/N | false |
| Living Area Units | Square Feet |
| Standard Status | Pending |
| Occupancy Type | Vacant |
| Middle/Junior School District | Rittman EVSD - 8507 |
| Elementary School District | Rittman EVSD - 8507 |
| Year Built Source | Public Records |
| Property Sub Type Additional | Single Family Residence |
| PostalCity | RITTMAN |
| Legal Description | 11-18-06 LOT 17 KIME SUBDIV 175' 2.023A CD 2777 |
Interior Features
| Interior Amenities | Ceiling Fan(s),Pantry |
|---|---|
| Basement | Full,Concrete,Unfinished,Walk-Out Access |
| Total Fireplaces | 1 |
| Fireplace Features | Wood Burning |
| Basement (Y/N) | true |
| Air Conditioning Y/N | true |
| Heating Y/N | true |
| Fireplace Y/N | true |
| Above Grade Finished Area | 1364 |
| Laundry Features | In Basement |
| Total Bedrooms | 3 |
| Main Level Bedrooms | 3 |
| Main Level Bathrooms | 2 |
| Above Grade Finished Area Source | Realist |
| Total Baths | 3 |
Exterior Features
| Fencing | None |
|---|---|
| Parking Features | Attached,Circular Driveway,Driveway,Garage |
| Lot Features | Wooded |
| Water Source | Well |
| Lot Size Area | 2.023 |
| Foundation Details | Block |
| Lot Size Acres | 2.023 |
| Lot Size Source | Public Records |
| Waterfront Y/N | false |
Amenities
- Foreclosure
- Views
- Short Sale
- New Construction
- Adult 55+
- Lease To Own
- No HOA Fees
- Furnished
- Primary On Main
- Air Conditioning
- Seller Finance
- Green
- Fixer Upper
- Horse
- Golf
- Fireplace
- Deck
- Garage
- Basement
- Pool
Property vs Single Family Average in 44270
Price
Taxes
Year Built

 © MLS Now, INC - Northern Ohio Regional Multiple Listing Service All information deemed reliable but not guaranteed. All properties are subject to prior sale, change or withdrawal. Neither listing broker(s) or information provider(s) shall be responsible for any typographical errors, misinformation, misprints and shall be held totally harmless. Listing(s) information is provided for consumer's personal, non-commercial use and may not be used for any purpose other than to identify prospective
 Columbus REALTOR® and Central Ohio Regional Multiple Listing Service, Inc .All information deemed reliable but not guaranteed. All properties are subject to prior sale, change or withdrawal. Neither listing broker(s) or information provider(s) shall be responsible for any typographical errors, misinformation, misprints and shall be held totally harmless. Listing(s) information is provided for consumer's personal, non-commercial use and may not be used for any purpose other than to identify prospective
 Huntington Board of REALTORS® All information deemed reliable but not guaranteed. All properties are subject to prior sale, change or withdrawal. Neither listing broker(s) or information provider(s) shall be responsible for any typographical errors, misinformation, misprints and shall be held totally harmless. Listing(s) information is provided for consumer's personal, non-commercial use and may not be used for any purpose other than to identify prospective properties consumers may be interested in purchasing. The data relating to real estate for sale on this website comes in part from the Internet Data Exchange program of the Multiple Listing Service. Real estate listings held by brokerage firms other than Hurricane may be marked with the Internet Data Exchange logo and detailed information about those properties will include the name of the listing broker(s) when required by the MLS. Copyright ©2026 All rights reserved.
Last Updated: September 9, 2026 7:56 PM UTC
Huntington Board of REALTORS® All information deemed reliable but not guaranteed. All properties are subject to prior sale, change or withdrawal. Neither listing broker(s) or information provider(s) shall be responsible for any typographical errors, misinformation, misprints and shall be held totally harmless. Listing(s) information is provided for consumer's personal, non-commercial use and may not be used for any purpose other than to identify prospective properties consumers may be interested in purchasing. The data relating to real estate for sale on this website comes in part from the Internet Data Exchange program of the Multiple Listing Service. Real estate listings held by brokerage firms other than Hurricane may be marked with the Internet Data Exchange logo and detailed information about those properties will include the name of the listing broker(s) when required by the MLS. Copyright ©2026 All rights reserved.
Last Updated: September 9, 2026 7:56 PM UTC
 Kanawha Valley Board of REALTORS® All information deemed reliable but not guaranteed. All properties are subject to prior sale, change or withdrawal. Neither listing broker(s) or information provider(s) shall be responsible for any typographical errors, misinformation, misprints and shall be held totally harmless. Listing(s) information is provided for consumer's personal, non-commercial use and may not be used for any purpose other than to identify prospective properties consumers may be interested in purchasing. The data relating to real estate for sale on this website comes in part from the Internet Data Exchange program of the Multiple Listing Service. Real estate listings held by brokerage firms other than Hurricane may be marked with the Internet Data Exchange logo and detailed information about those properties will include the name of the listing broker(s) when required by the MLS. Copyright ©2026 All rights reserved.
Last Updated: September 9, 2026 8:01 PM UTC
Kanawha Valley Board of REALTORS® All information deemed reliable but not guaranteed. All properties are subject to prior sale, change or withdrawal. Neither listing broker(s) or information provider(s) shall be responsible for any typographical errors, misinformation, misprints and shall be held totally harmless. Listing(s) information is provided for consumer's personal, non-commercial use and may not be used for any purpose other than to identify prospective properties consumers may be interested in purchasing. The data relating to real estate for sale on this website comes in part from the Internet Data Exchange program of the Multiple Listing Service. Real estate listings held by brokerage firms other than Hurricane may be marked with the Internet Data Exchange logo and detailed information about those properties will include the name of the listing broker(s) when required by the MLS. Copyright ©2026 All rights reserved.
Last Updated: September 9, 2026 8:01 PM UTC
 Beckley Board of REALTORS® All information deemed reliable but not guaranteed. All properties are subject to prior sale, change or withdrawal. Neither listing broker(s) or information provider(s) shall be responsible for any typographical errors, misinformation, misprints and shall be held totally harmless. Listing(s) information is provided for consumer's personal, non-commercial use and may not be used for any purpose other than to identify prospective properties consumers may be interested
