
Address
735 Hardwick Drive, Aurora, OH
Price
$ 2,100,000
Property Attributes
- MLS#5230871
- TypeSingle Family
- Listing Status Active
- CountyPortage
- CityAurora
- NeighborhoodBarrington
- Zip44202
- Style
- Year Built1997
- Taxes$ 40600
- Price$ 2,100,000
- Bedrooms4
- Full Bathrooms5
- Half Bathrooms4
- Sqr Footage10085
- Lot Size2.605 Acres
Data Source:
MLSNow
Property Description
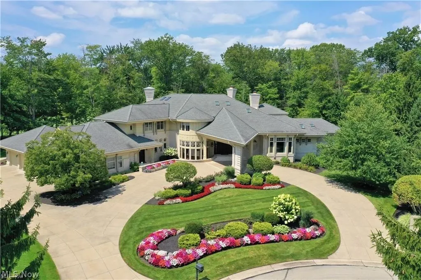
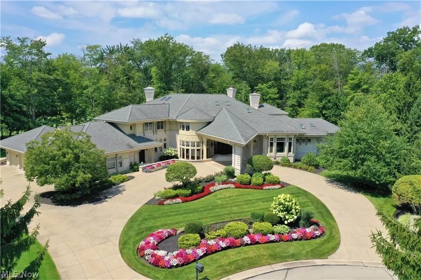
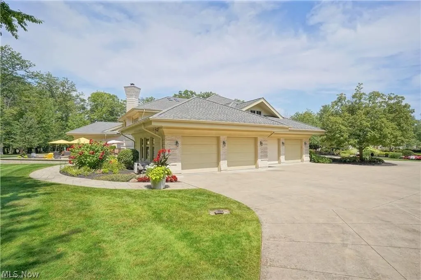
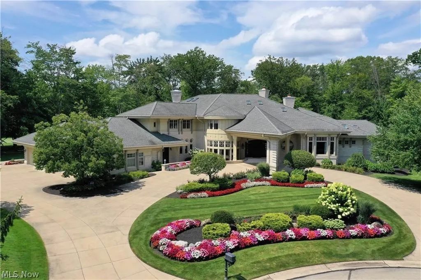
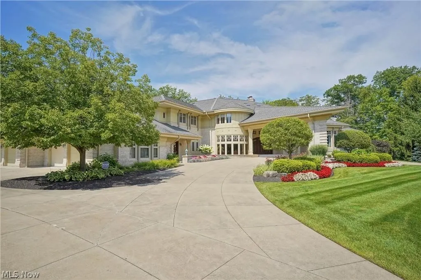
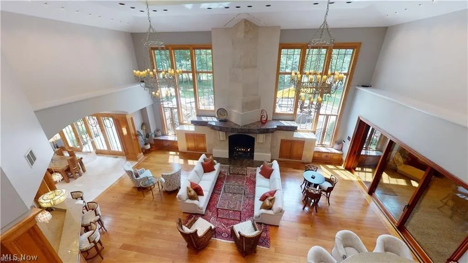
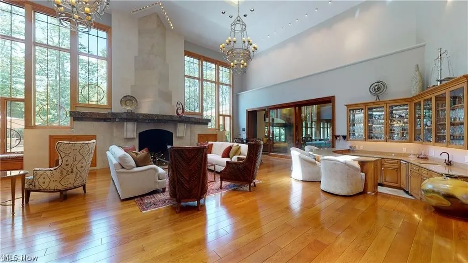
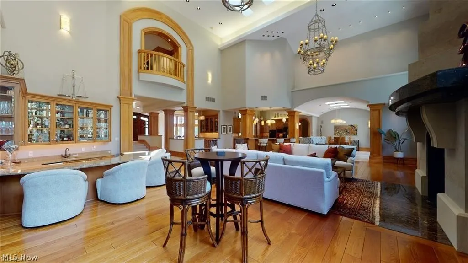
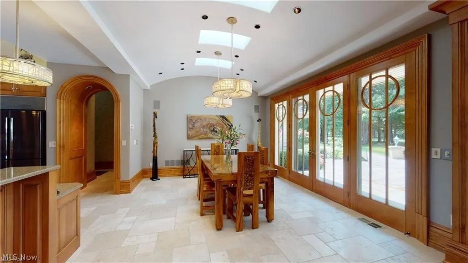
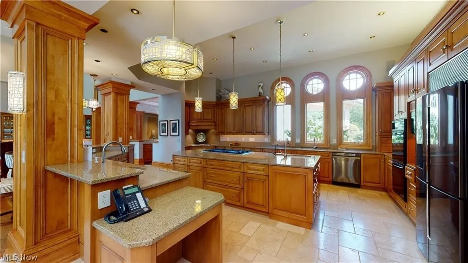
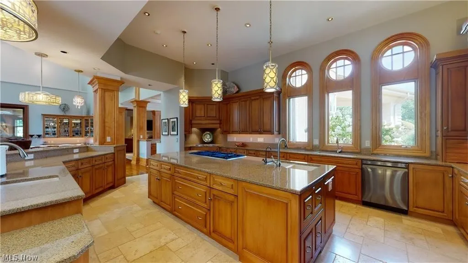
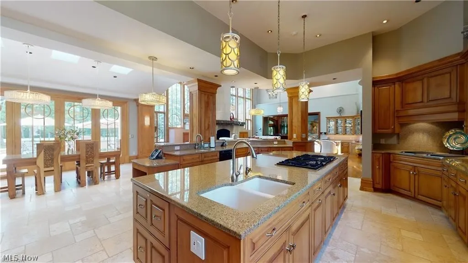
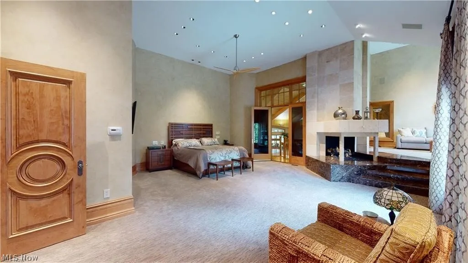
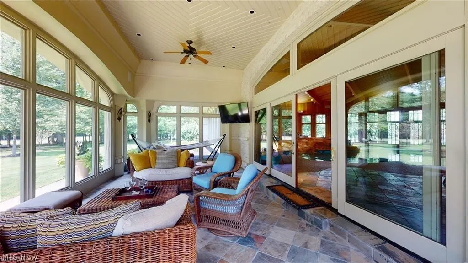
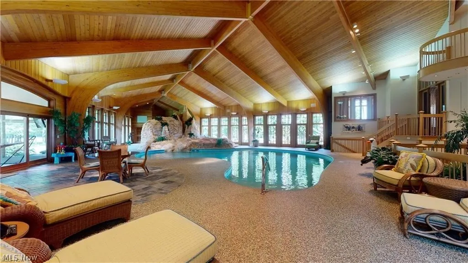
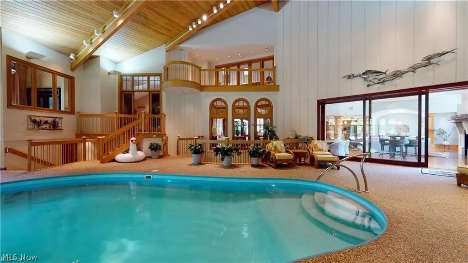
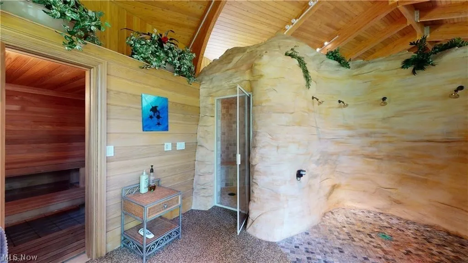
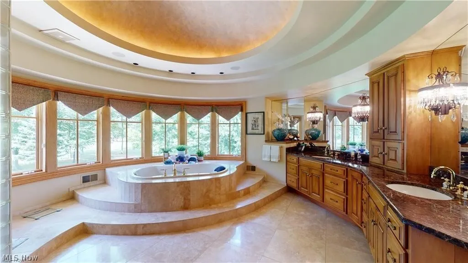
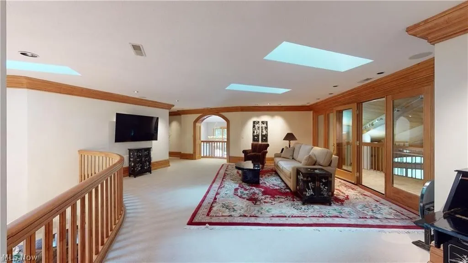
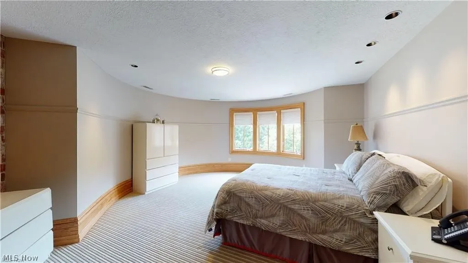
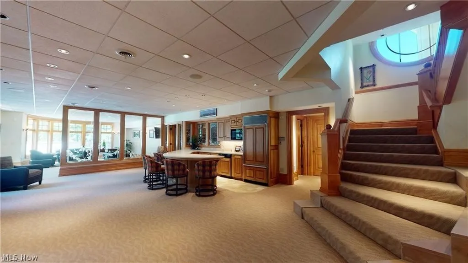
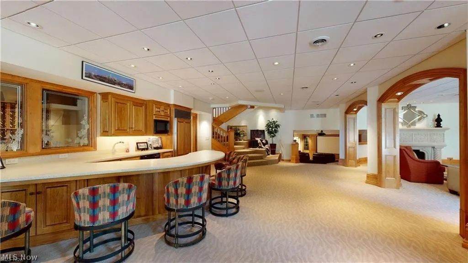
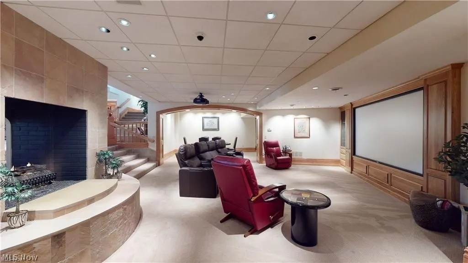
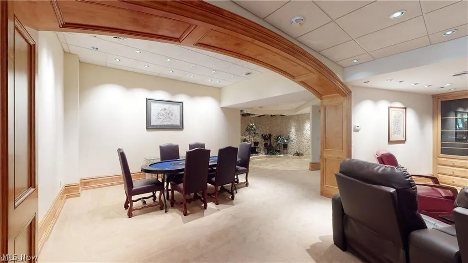
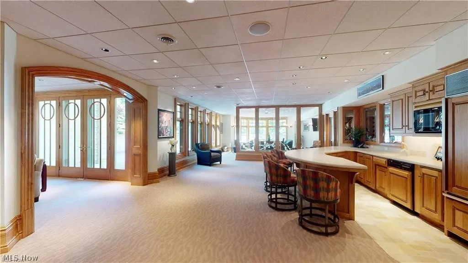
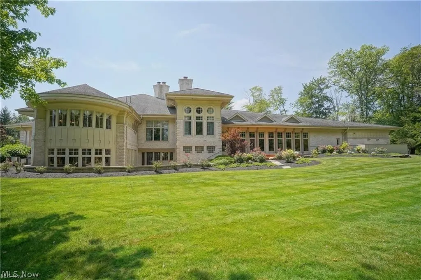
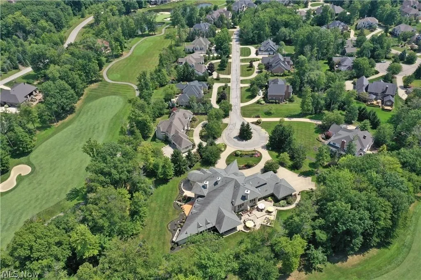
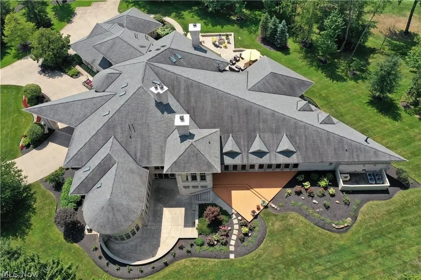
Experience exceptional luxury in this remarkable estate, privately situated on 2.6 acres overlooking the 13th and 14th fairways within the prestigious gated community of Barrington. Thoughtfully designed with timeless architecture and extraordinary craftsmanship, this residence delivers an unparalleled living experience. A grand foyer welcomes you into elegant formal living and dining spaces, while the breathtaking two-story great room impresses with dramatic ceilings, expansive windows, a striking fireplace, and a sophisticated wet bar. The open-concept design seamlessly connects to an additional dining area and a chef-inspired kitchen equipped with premium appliances, creating the perfect setting for both everyday living and entertaining. The luxurious owner's retreat is a private sanctuary featuring a spacious bedroom with a sitting area and fireplace, a custom walk-in closet, a spa-like bath, a private office, and direct access to the home's incredible wellness center. Designed for year-round enjoyment, the indoor resort-style pool and spa complex offers a saltwater pool with waterfall, whirlpool spa, steam room, sauna, changing rooms with full baths, a Florida room, sun deck, and multiple outdoor patios crafted from beautiful sandstone. The upper level includes three generously sized bedroom suites, each with its own private bathroom. One suite also features a kitchenette and private entrance, making it ideal for extended family or guests. The lower level is an entertainer's dream, complete with a temperature-controlled wine cellar, tasting room, impressive bar, home theater, and an inviting family room centered around a stunning double-sided fireplace. With exceptional amenities, exquisite finishes, and a premier golf course setting, this extraordinary Barrington estate offers a level of comfort, elegance, and privacy rarely found in Northeast Ohio.
| Price History | |
|---|---|
| 7/24/2026 | Listed $2,400,000 |
| 8/3/2026 | 4$2,300,000 |
| 9/2/2026 | 4$2,200,000 |
| 9/2/2026 | 5$2,100,000 |
General Features
| Sewer | Public Sewer |
|---|---|
| Heating | Forced Air,Gas |
| Cooling | Central Air |
| Possession | Delivery Of Deed |
| Roof | Asphalt,Fiberglass |
| HOA Fee | 725 |
| Garage Spaces | 4 |
| Association Fee Includes | Security |
| Patio/Porch Features | Enclosed,Patio,Porch |
| Architectural Style | Contemporary |
| Construction Materials | Brick,Other,Stucco |
| Year Built | 1997 |
| View | Golf Course,Trees/Woods |
| Stories Count | 2 |
| Township | Aurora |
| Levels | Two |
| Property Subtype | Single Family Residence |
| Tax Year | 2025 |
| Community Features | Golf |
| Assoc Fee Paid Per | Quarterly |
| County | Portage |
| Property Type | Residential |
| HOA | true |
| Attached Garage | true |
| Subdivision Name | Barrington |
| Facing Direction | East |
| Garage Y/N | true |
| Total Rooms | 18 |
| Full Baths | 5 |
| Status | Active |
| Directions | Rt. 43 or Rt. 306 to Barrington Blvd. Turn to guard house, stop to identify yourself. Proceed onto Club Dr. to Glengarry Dr., turn left and proceed to Hardwick Dr., turn right on Hardwick Dr. to the end of the cul-de-sac and you have arrived. |
| ModificationTimestamp | 2026-09-03T00:09:04.800-00:00 |
| City | Aurora |
| Association Name | Barrington Association |
| High School District | Aurora CSD - 6701 |
| Lot Size Units | Acres |
| Carport Y/N | false |
| Land Lease Y/N | false |
| Tax Annual Amount | 40600 |
| Home Warranty Y/N | true |
| Living Area Units | Square Feet |
| Standard Status | Active |
| Middle/Junior School District | Aurora CSD - 6701 |
| Elementary School District | Aurora CSD - 6701 |
| Year Built Source | Public Records |
| Property Sub Type Additional | Single Family Residence |
| PostalCity | AURORA |
| Legal Description | BARRINGTON 2 LOT 195-A |
Interior Features
| Basement | Full,Partially Finished,Walk-Out Access |
|---|---|
| Total Fireplaces | 4 |
| Basement (Y/N) | true |
| Air Conditioning Y/N | true |
| Heating Y/N | true |
| Fireplace Y/N | true |
| Above Grade Finished Area | 10085 |
| Half Baths | 4 |
| Total Bedrooms | 4 |
| Below Grade Finished Area | 4868 |
| Main Level Bedrooms | 1 |
| Main Level Bathrooms | 4 |
| Below Grade Finished Area Source | Owner |
| Above Grade Finished Area Source | Owner |
| Total Baths | 9 |
Exterior Features
| Parking Features | Attached,Drain,Electricity,Garage,Garage Door Opener,Paved,Water Available |
|---|---|
| Lot Features | Cul-De-Sac |
| Water Source | Public |
| Lot Size Area | 2.605 |
| Lot Size Acres | 2.605 |
| Lot Size Source | Public Records |
| Waterfront Y/N | false |
Amenities
- Foreclosure
- Views
- Short Sale
- New Construction
- Adult 55+
- Lease To Own
- No HOA Fees
- Furnished
- Primary On Main
- Air Conditioning
- Seller Finance
- Green
- Fixer Upper
- Horse
- Golf
- Fireplace
- Deck
- Garage
- Basement
- Pool
Property vs Single Family Average in 44202
Price
Taxes
Year Built


 Columbus REALTOR® and Central Ohio Regional Multiple Listing Service, Inc .All information deemed reliable but not guaranteed. All properties are subject to prior sale, change or withdrawal. Neither listing broker(s) or information provider(s) shall be responsible for any typographical errors, misinformation, misprints and shall be held totally harmless. Listing(s) information is provided for consumer's personal, non-commercial use and may not be used for any purpose other than to identify prospective
 Huntington Board of REALTORS® All information deemed reliable but not guaranteed. All properties are subject to prior sale, change or withdrawal. Neither listing broker(s) or information provider(s) shall be responsible for any typographical errors, misinformation, misprints and shall be held totally harmless. Listing(s) information is provided for consumer's personal, non-commercial use and may not be used for any purpose other than to identify prospective properties consumers may be interested in purchasing. The data relating to real estate for sale on this website comes in part from the Internet Data Exchange program of the Multiple Listing Service. Real estate listings held by brokerage firms other than Hurricane may be marked with the Internet Data Exchange logo and detailed information about those properties will include the name of the listing broker(s) when required by the MLS. Copyright ©2026 All rights reserved.
Last Updated: September 10, 2026 6:26 PM UTC
Huntington Board of REALTORS® All information deemed reliable but not guaranteed. All properties are subject to prior sale, change or withdrawal. Neither listing broker(s) or information provider(s) shall be responsible for any typographical errors, misinformation, misprints and shall be held totally harmless. Listing(s) information is provided for consumer's personal, non-commercial use and may not be used for any purpose other than to identify prospective properties consumers may be interested in purchasing. The data relating to real estate for sale on this website comes in part from the Internet Data Exchange program of the Multiple Listing Service. Real estate listings held by brokerage firms other than Hurricane may be marked with the Internet Data Exchange logo and detailed information about those properties will include the name of the listing broker(s) when required by the MLS. Copyright ©2026 All rights reserved.
Last Updated: September 10, 2026 6:26 PM UTC
 Kanawha Valley Board of REALTORS® All information deemed reliable but not guaranteed. All properties are subject to prior sale, change or withdrawal. Neither listing broker(s) or information provider(s) shall be responsible for any typographical errors, misinformation, misprints and shall be held totally harmless. Listing(s) information is provided for consumer's personal, non-commercial use and may not be used for any purpose other than to identify prospective properties consumers may be interested in purchasing. The data relating to real estate for sale on this website comes in part from the Internet Data Exchange program of the Multiple Listing Service. Real estate listings held by brokerage firms other than Hurricane may be marked with the Internet Data Exchange logo and detailed information about those properties will include the name of the listing broker(s) when required by the MLS. Copyright ©2026 All rights reserved.
Last Updated: September 10, 2026 6:34 PM UTC
Kanawha Valley Board of REALTORS® All information deemed reliable but not guaranteed. All properties are subject to prior sale, change or withdrawal. Neither listing broker(s) or information provider(s) shall be responsible for any typographical errors, misinformation, misprints and shall be held totally harmless. Listing(s) information is provided for consumer's personal, non-commercial use and may not be used for any purpose other than to identify prospective properties consumers may be interested in purchasing. The data relating to real estate for sale on this website comes in part from the Internet Data Exchange program of the Multiple Listing Service. Real estate listings held by brokerage firms other than Hurricane may be marked with the Internet Data Exchange logo and detailed information about those properties will include the name of the listing broker(s) when required by the MLS. Copyright ©2026 All rights reserved.
Last Updated: September 10, 2026 6:34 PM UTC
 Beckley Board of REALTORS® All information deemed reliable but not guaranteed. All properties are subject to prior sale, change or withdrawal. Neither listing broker(s) or information provider(s) shall be responsible for any typographical errors, misinformation, misprints and shall be held totally harmless. Listing(s) information is provided for consumer's personal, non-commercial use and may not be used for any purpose other than to identify prospective properties consumers may be interested
