

Address
6219 Tim Drive, Wadsworth, OH
Price
$ 1,175,000
Property Attributes
- MLS#5218132
- TypeSingle Family
- Listing Status Active
- CountyMedina
- CityWadsworth
- NeighborhoodGrandview Farms
- Zip44281
- Style
- Year Built2025
- Taxes$ 888
- Price$ 1,175,000
- Bedrooms5
- Full Bathrooms4
- Half Bathrooms1
- Sqr Footage3400
- Lot Size2.17 Acres
Data Source:
MLSNow
Property Description
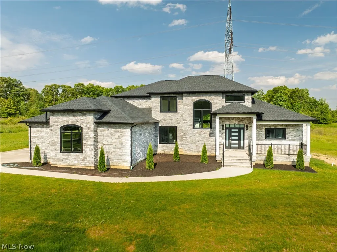
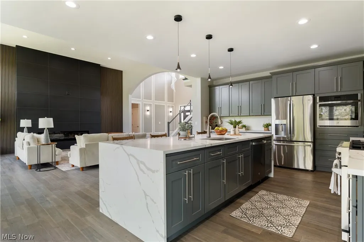
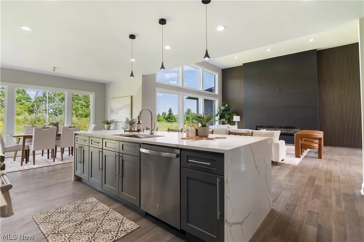
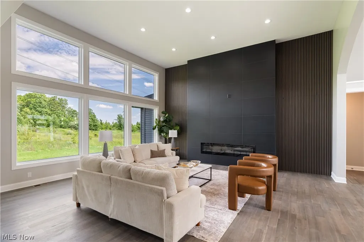
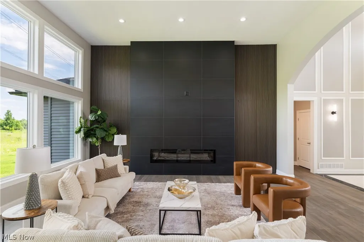
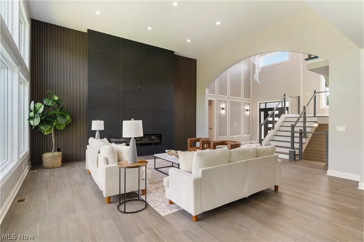
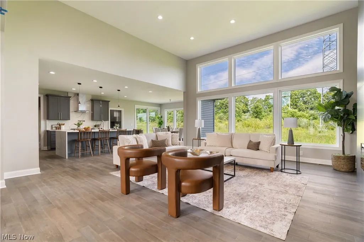
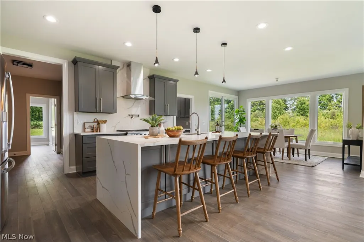
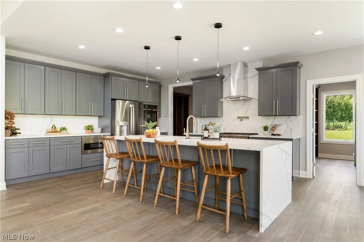
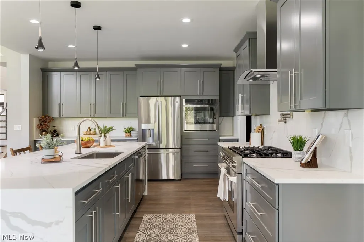
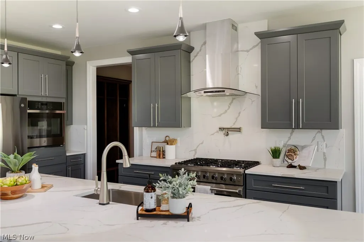
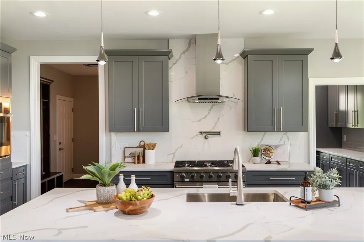
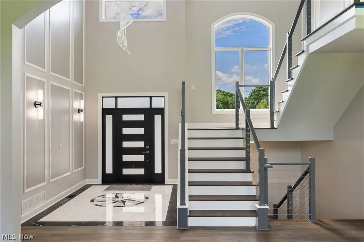
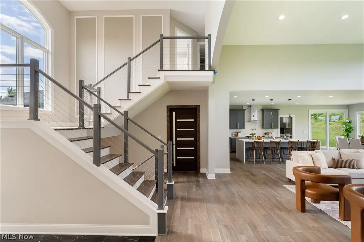
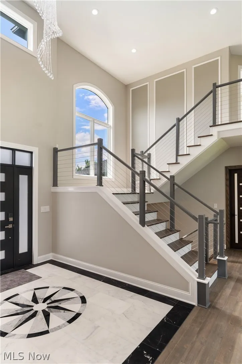
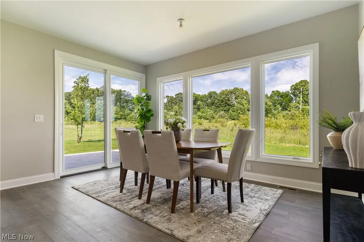
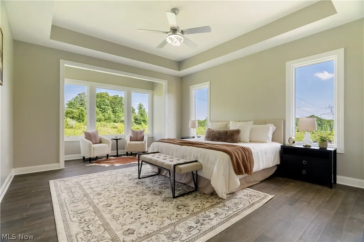
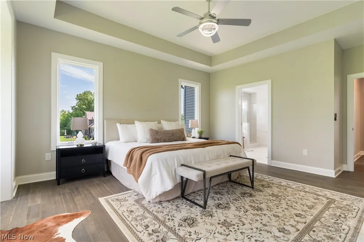
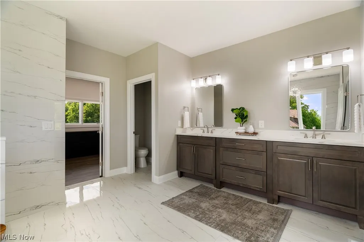
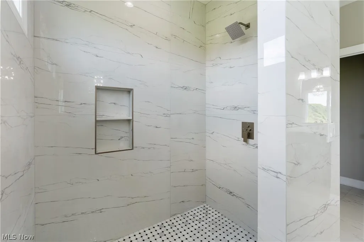
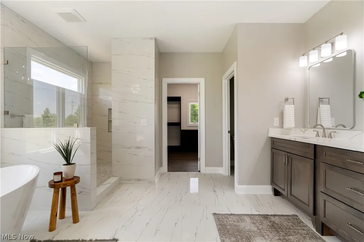
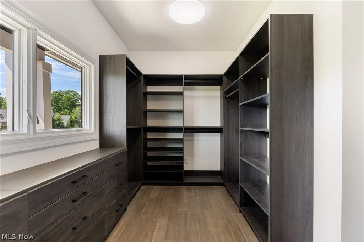
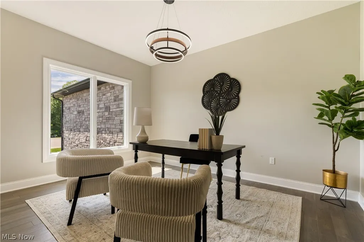
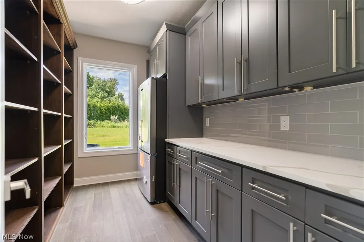
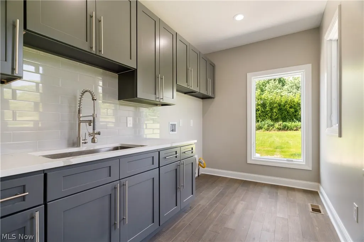
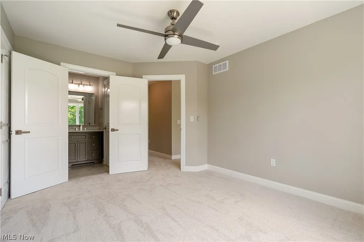
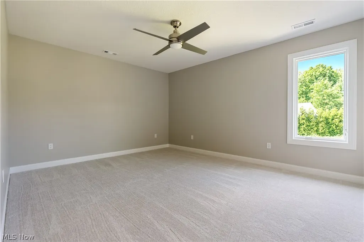
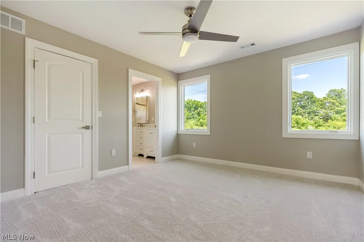
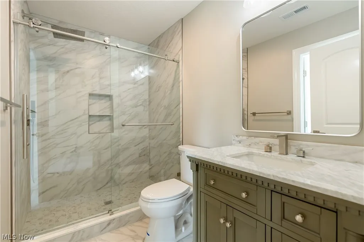
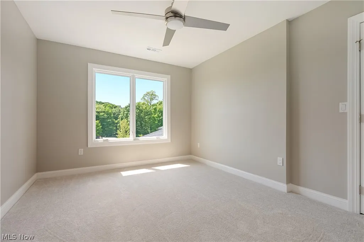
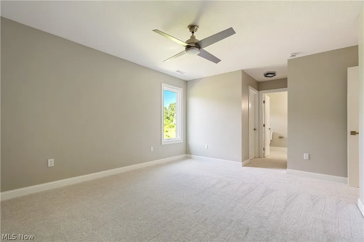
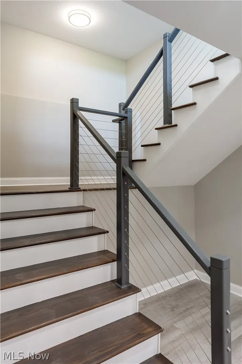
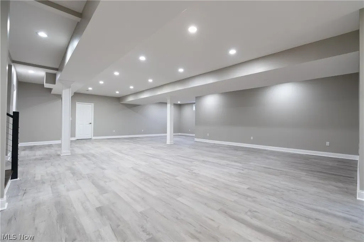
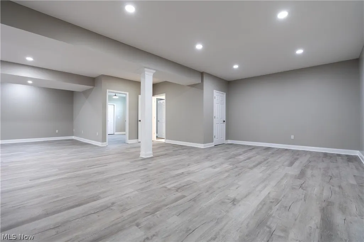
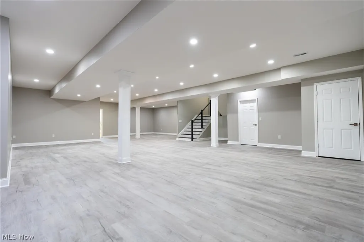
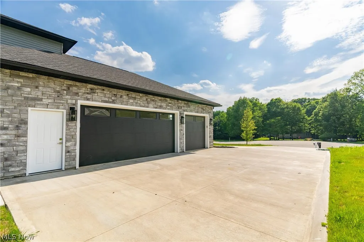
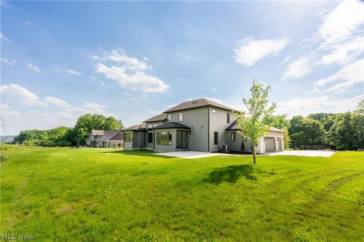
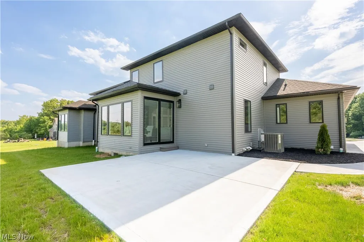
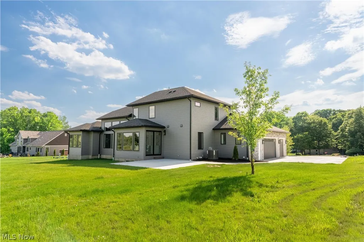
Luxury meets modern design in this exceptional new construction home in sought-after Grandview Farms. Offering 5 bedrooms, 4.5 baths, and an open-concept floor plan, this stunning residence showcases impeccable craftsmanship and high-end finishes throughout. The main level features beautiful hardwood floors, soaring spaces filled with natural light, and a dramatic slate fireplace wall framed by custom wood build-ins next to an expansive wall of windows. The chef's kitchen is designed to impress with a striking quartz island and backsplash, custom cabinetry, and a walk-in pantry complete with custom shelving, quartz countertops, and a full-size refrigerator. The first-floor primary suite is a true retreat, featuring a spa-inspired bath with heated marble floors, a soaking tub, waterfall shower, double custom vanity, and a large custom-built walk-in closet with separate his-and-hers sections. A thoughtfully designed first-floor laundry room with custom built-ins adds everyday convenience. You'll also find a thoughtfully designed large first floor office. Upstairs, you'll find three spacious bedrooms, each with walk-in closets, along with two full baths with custom vanities. The mostly finished lower level expands the living space with an additional bedroom, full bath, abundant storage, and endless possibilities for entertaining, recreation, or multigenerational living. Completing this extraordinary home is a three-car garage pre-wired for electric vehicles, with direct access to the basement. Located in one of the area's most desirable communities, this remarkable Grandview Farms residence offers the perfect blend of luxury, comfort, and modern functionality.
| Price History | |
|---|---|
| 6/12/2026 | Listed $1,200,000 |
| 7/15/2026 | 2$1,175,000 |
General Features
| Sewer | Septic Tank |
|---|---|
| Heating | Forced Air,Fireplace(s),Gas |
| Cooling | Central Air |
| Possession | Delivery Of Deed |
| Roof | Asphalt,Fiberglass,Shingle |
| Appliances | Built-In Oven,Dishwasher,Microwave,Range,Refrigerator |
| HOA Fee | 200 |
| Garage Spaces | 3 |
| Association Fee Includes | Other |
| Patio/Porch Features | Front Porch,Patio |
| Architectural Style | Colonial,Conventional |
| Construction Materials | Stone Veneer,Vinyl Siding |
| Year Built | 2025 |
| Stories Count | 2 |
| Township | Sharon Twp |
| Levels | Two |
| Property Subtype | Single Family Residence |
| Tax Year | 2025 |
| Assoc Fee Paid Per | Annually |
| County | Medina |
| New Construction | true |
| Property Type | Residential |
| HOA | true |
| Attached Garage | true |
| Subdivision Name | Grandview Farms |
| Garage Y/N | true |
| Full Baths | 4 |
| Status | Active |
| Directions | Taylor James Blvd then left on Brent Allen Dr, right on Kilroy Dr, right on Tim Dr |
| ModificationTimestamp | 2026-07-15T17:55:25.543-00:00 |
| City | Wadsworth |
| Association Name | Grandview Farms |
| High School District | Highland LSD Medina- 5205 |
| Lot Size Units | Acres |
| Carport Y/N | false |
| Property Attached Y/N | false |
| Land Lease Y/N | false |
| Tax Annual Amount | 888 |
| Home Warranty Y/N | false |
| Property Condition | New Construction |
| Living Area Units | Square Feet |
| Standard Status | Active |
| Occupancy Type | Vacant |
| Middle/Junior School District | Highland LSD Medina- 5205 |
| Elementary School District | Highland LSD Medina- 5205 |
| Year Built Source | Builder |
| Property Sub Type Additional | Single Family Residence |
| PostalCity | WADSWORTH |
| Legal Description | LOT 51 WH GRANDVIEW FARMS PH II 2.171A |
Interior Features
| Interior Amenities | Built-in Features,Crown Molding,Coffered Ceiling(s),Double Vanity,Entrance Foyer,Eat-in Kitchen,High Ceilings,His and Hers Closets,Kitchen Island,Primary Downstairs,Multiple Closets,Open Floorplan,Pantry,Recessed Lighting,Soaking Tub,Vaulted Ceiling(s),Walk-In Closet(s) |
|---|---|
| Basement | Full,Partially Finished,Walk-Up Access,Sump Pump |
| Total Fireplaces | 1 |
| Fireplace Features | Electric,Gas |
| Basement (Y/N) | true |
| Air Conditioning Y/N | true |
| Heating Y/N | true |
| Fireplace Y/N | true |
| Above Grade Finished Area | 3400 |
| Half Baths | 1 |
| Laundry Features | Main Level |
| Total Bedrooms | 5 |
| Below Grade Finished Area | 1300 |
| Main Level Bedrooms | 1 |
| Main Level Bathrooms | 2 |
| Below Grade Finished Area Source | Builder |
| Above Grade Finished Area Source | Builder |
| Total Baths | 5 |
Exterior Features
| Parking Features | Attached,Driveway,Garage,Kitchen Level,Private,Garage Faces Side,Water Available |
|---|---|
| Lot Features | Cul-De-Sac,Dead End |
| Water Source | Well |
| Lot Size Area | 2.17 |
| Lot Size Acres | 2.17 |
| Lot Size Source | Assessor |
| Waterfront Y/N | false |
Amenities
- Foreclosure
- Views
- Short Sale
- New Construction
- Adult 55+
- Lease To Own
- No HOA Fees
- Furnished
- Primary On Main
- Air Conditioning
- Seller Finance
- Green
- Fixer Upper
- Horse
- Golf
- Fireplace
- Deck
- Garage
- Basement
- Pool
Property vs Single Family Average in 44281
Price
Taxes
Year Built

 © MLS Now, INC - Northern Ohio Regional Multiple Listing Service All information deemed reliable but not guaranteed. All properties are subject to prior sale, change or withdrawal. Neither listing broker(s) or information provider(s) shall be responsible for any typographical errors, misinformation, misprints and shall be held totally harmless. Listing(s) information is provided for consumer's personal, non-commercial use and may not be used for any purpose other than to identify prospective
 Columbus REALTOR® and Central Ohio Regional Multiple Listing Service, Inc .All information deemed reliable but not guaranteed. All properties are subject to prior sale, change or withdrawal. Neither listing broker(s) or information provider(s) shall be responsible for any typographical errors, misinformation, misprints and shall be held totally harmless. Listing(s) information is provided for consumer's personal, non-commercial use and may not be used for any purpose other than to identify prospective
 Huntington Board of REALTORS® All information deemed reliable but not guaranteed. All properties are subject to prior sale, change or withdrawal. Neither listing broker(s) or information provider(s) shall be responsible for any typographical errors, misinformation, misprints and shall be held totally harmless. Listing(s) information is provided for consumer's personal, non-commercial use and may not be used for any purpose other than to identify prospective properties consumers may be interested in purchasing. The data relating to real estate for sale on this website comes in part from the Internet Data Exchange program of the Multiple Listing Service. Real estate listings held by brokerage firms other than Hurricane may be marked with the Internet Data Exchange logo and detailed information about those properties will include the name of the listing broker(s) when required by the MLS. Copyright ©2026 All rights reserved.
Last Updated: September 12, 2026 3:23 PM UTC
Huntington Board of REALTORS® All information deemed reliable but not guaranteed. All properties are subject to prior sale, change or withdrawal. Neither listing broker(s) or information provider(s) shall be responsible for any typographical errors, misinformation, misprints and shall be held totally harmless. Listing(s) information is provided for consumer's personal, non-commercial use and may not be used for any purpose other than to identify prospective properties consumers may be interested in purchasing. The data relating to real estate for sale on this website comes in part from the Internet Data Exchange program of the Multiple Listing Service. Real estate listings held by brokerage firms other than Hurricane may be marked with the Internet Data Exchange logo and detailed information about those properties will include the name of the listing broker(s) when required by the MLS. Copyright ©2026 All rights reserved.
Last Updated: September 12, 2026 3:23 PM UTC
 Kanawha Valley Board of REALTORS® All information deemed reliable but not guaranteed. All properties are subject to prior sale, change or withdrawal. Neither listing broker(s) or information provider(s) shall be responsible for any typographical errors, misinformation, misprints and shall be held totally harmless. Listing(s) information is provided for consumer's personal, non-commercial use and may not be used for any purpose other than to identify prospective properties consumers may be interested in purchasing. The data relating to real estate for sale on this website comes in part from the Internet Data Exchange program of the Multiple Listing Service. Real estate listings held by brokerage firms other than Hurricane may be marked with the Internet Data Exchange logo and detailed information about those properties will include the name of the listing broker(s) when required by the MLS. Copyright ©2026 All rights reserved.
Last Updated: September 12, 2026 3:31 PM UTC
Kanawha Valley Board of REALTORS® All information deemed reliable but not guaranteed. All properties are subject to prior sale, change or withdrawal. Neither listing broker(s) or information provider(s) shall be responsible for any typographical errors, misinformation, misprints and shall be held totally harmless. Listing(s) information is provided for consumer's personal, non-commercial use and may not be used for any purpose other than to identify prospective properties consumers may be interested in purchasing. The data relating to real estate for sale on this website comes in part from the Internet Data Exchange program of the Multiple Listing Service. Real estate listings held by brokerage firms other than Hurricane may be marked with the Internet Data Exchange logo and detailed information about those properties will include the name of the listing broker(s) when required by the MLS. Copyright ©2026 All rights reserved.
Last Updated: September 12, 2026 3:31 PM UTC
 Beckley Board of REALTORS® All information deemed reliable but not guaranteed. All properties are subject to prior sale, change or withdrawal. Neither listing broker(s) or information provider(s) shall be responsible for any typographical errors, misinformation, misprints and shall be held totally harmless. Listing(s) information is provided for consumer's personal, non-commercial use and may not be used for any purpose other than to identify prospective properties consumers may be interested
