
Address
875 Cascades Drive, Aurora, OH
Price
$ 1,025,000
Property Attributes
- MLS#5205750
- TypeSingle Family
- Listing Status Active
- CountyPortage
- CityAurora
- NeighborhoodCascades
- Zip44202
- Style
- Year Built1998
- Taxes$ 14724
- Price$ 1,025,000
- Bedrooms5
- Full Bathrooms4
- Half Bathrooms2
- Sqr Footage3997
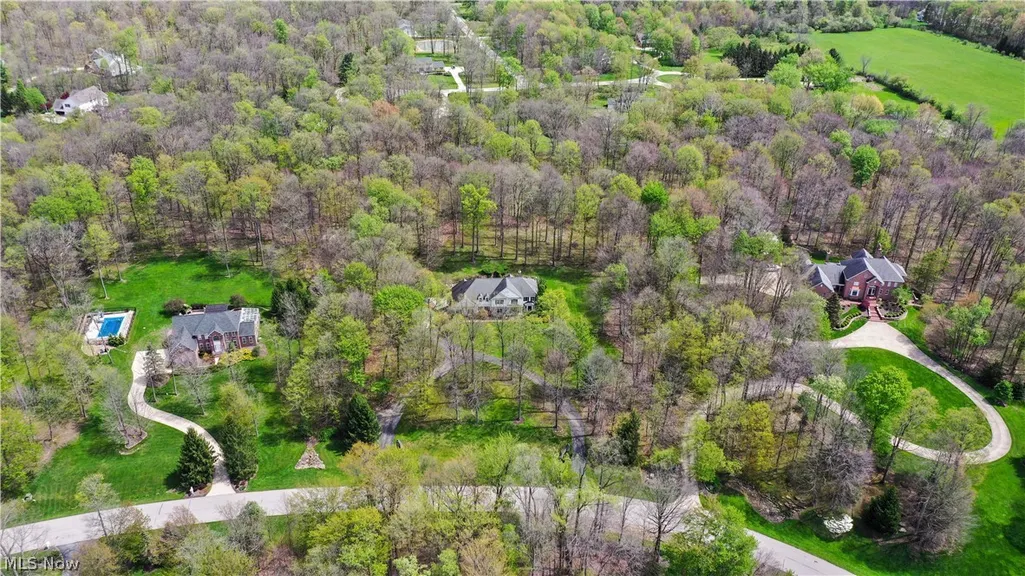
- Lot Size3.008 Acres
Data Source:
MLSNow
Property Description
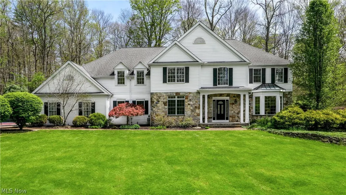
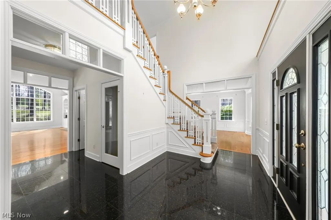
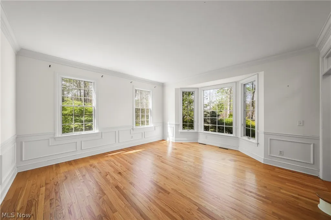
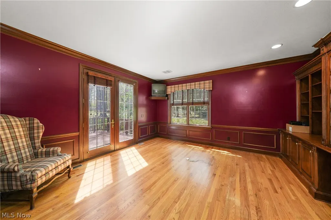
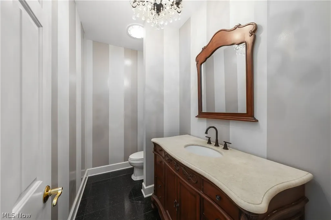
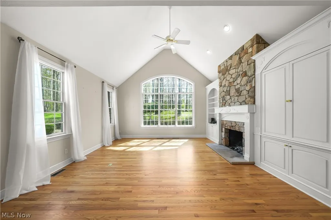
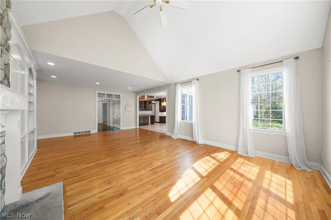
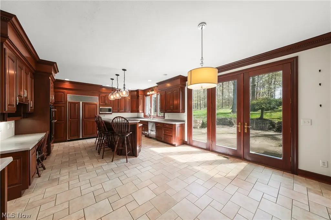
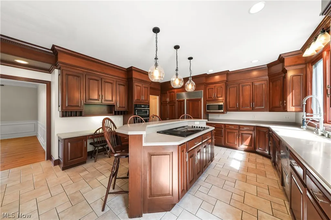
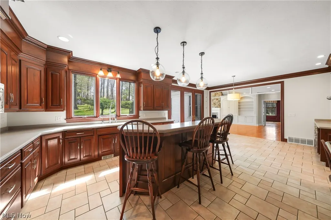
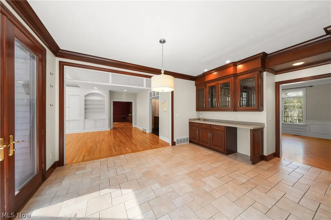
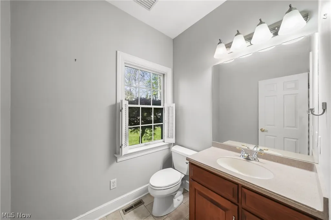
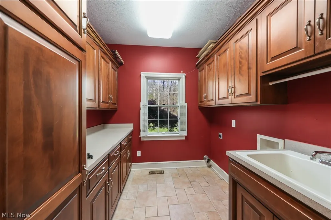
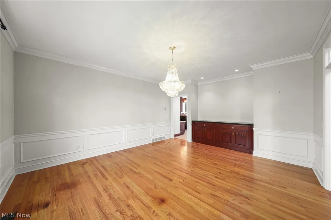
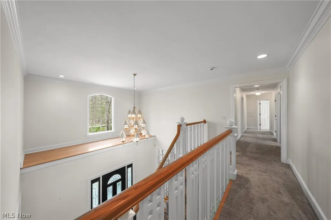
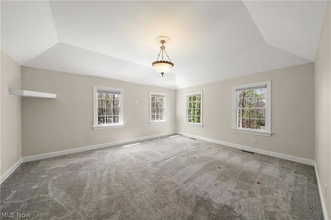
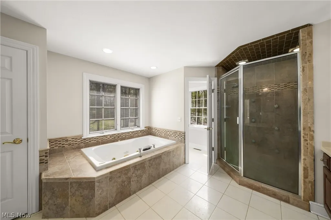
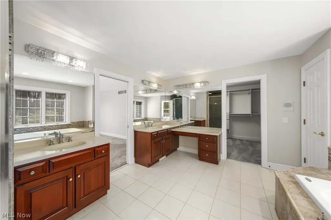
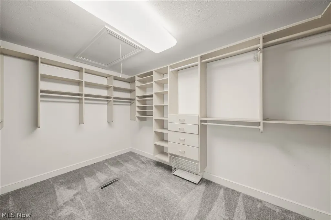
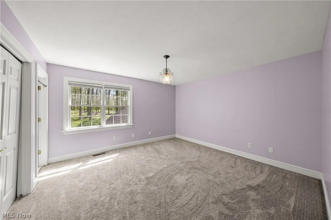
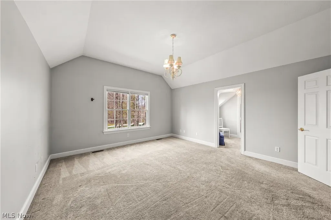
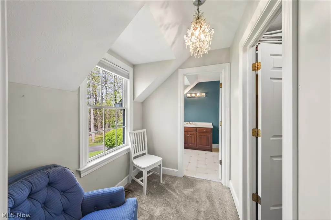
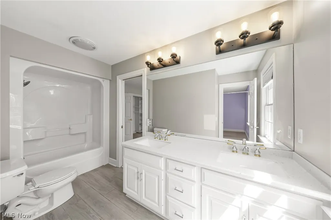
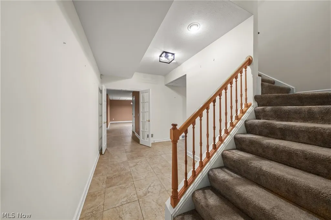
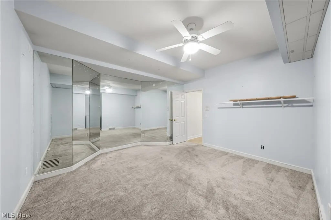
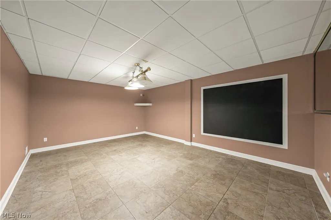
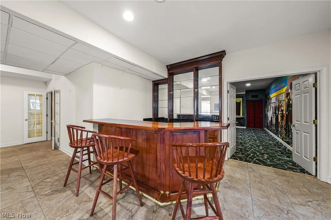
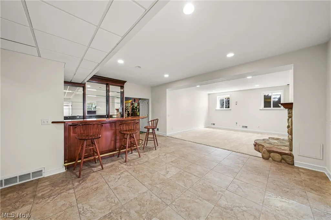
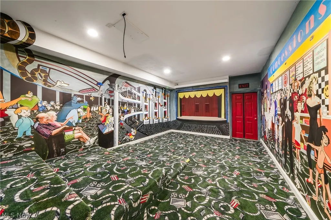
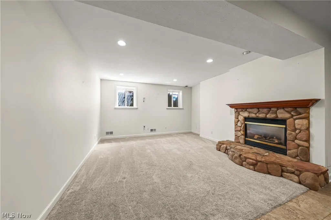
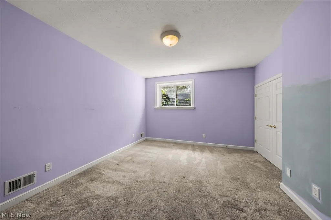
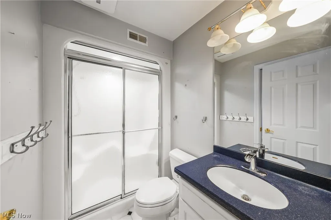
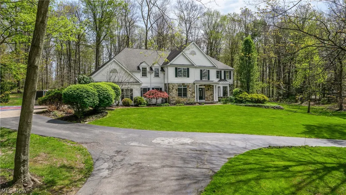
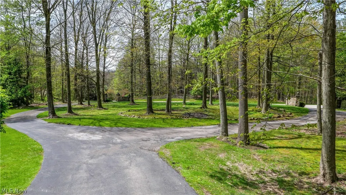
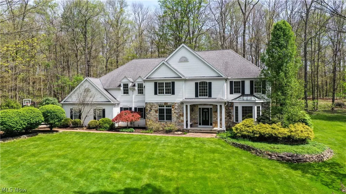
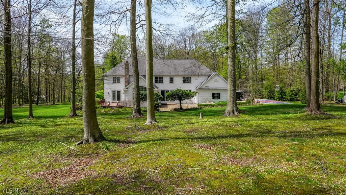
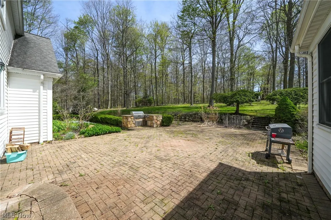
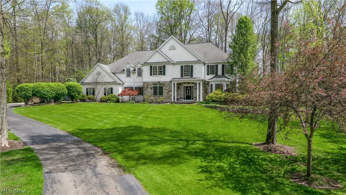
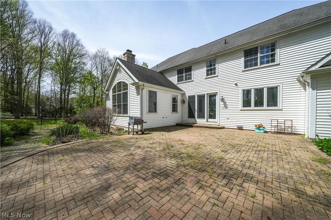
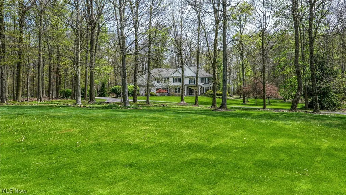
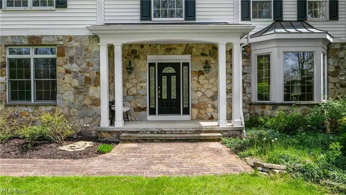
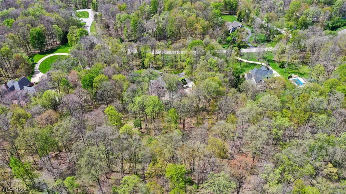
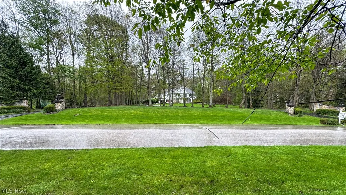
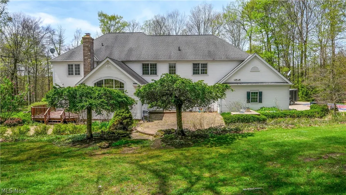
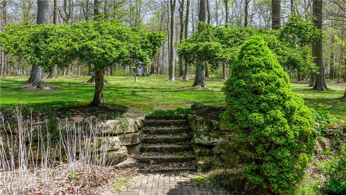
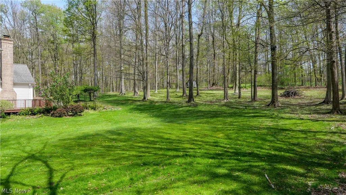
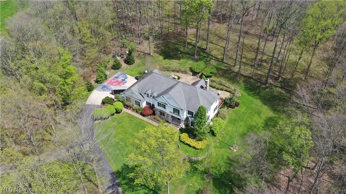
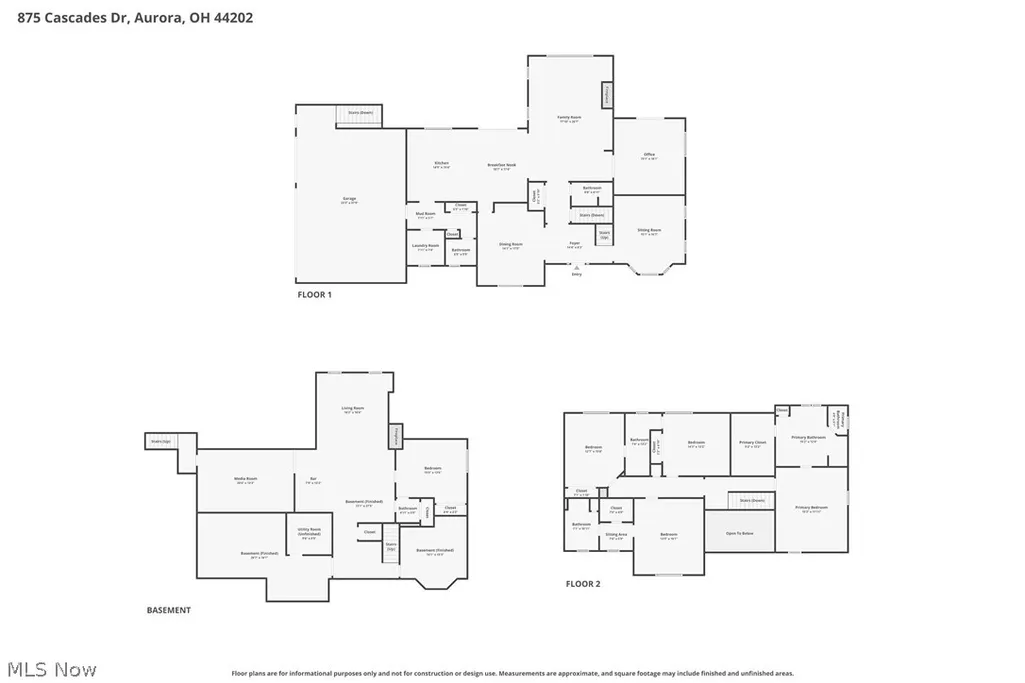
Stepping onto this private Cascades retreat, you’re welcomed by more than 3 acres of wooded serenity. Two pair of stone pillars marks the two entrances to a gently curving driveway, setting the tone for the sense of seclusion that follows. Inside, the sunlit foyer opens to sweeping views of the backyard through an impressive wall of windows in the family room. Formal living and dining spaces sit just off the entry, along with a conveniently located guest bath. The family room’s vaulted ceilings and rich hardwood floors flow seamlessly into an expansive kitchen equipped with Sub-Zero refrigerator/freezer, a substantial center island with a countertop range, abundant counter space, and warm maple cabinetry. French doors from the eat-in area lead to a generous stone patio—an ideal setting for summer gatherings or quiet outdoor meals. A first-floor office features custom maple built-ins and its own set of French doors opening to a private deck, creating a peaceful spot to unwind after the workday. Upstairs, the primary suite offers a spacious layout and an updated natural-stone bathroom. Two additional bedrooms share a jack-and-jill bath, while a fourth bedroom enjoys its own full bath and a cozy reading nook. All bedrooms include large closets. The 3-car garage provides ample storage and convenience, and from there, a second staircase leads directly to the lower level, making the space especially functional for guests, workouts, or game nights. The lower level provides even more flexibility, including the option for a fifth bedroom with access to a full bath. This level also includes egress windows, a fireplace, a home gym, a game room, and a dedicated theatre space—perfect for movie nights or entertaining. Don't miss out on this magnificent home site. Call today!
| Price History | |
|---|---|
| 5/8/2026 | Listed $1,249,000 |
| 7/27/2026 | 18$1,025,000 |
General Features
| Sewer | Septic Tank |
|---|---|
| Heating | Forced Air,Fireplace(s),Gas |
| Cooling | Central Air |
| Possession | Delivery Of Deed |
| Roof | Shingle |
| Appliances | Built-In Oven,Cooktop,Dishwasher,Disposal,Humidifier,Microwave,Refrigerator,Water Softener |
| HOA Fee | 450 |
| Garage Spaces | 3 |
| Association Fee Includes | None |
| Patio/Porch Features | Patio |
| Architectural Style | Colonial |
| Security Features | Security System,Smoke Detector(s) |
| Construction Materials | Lap Siding,Stone Veneer |
| Year Built | 1998 |
| Stories Count | 2 |
| Township | Aurora |
| Levels | Three Or More,Two |
| Property Subtype | Single Family Residence |
| Tax Year | 2024 |
| Accessibility | Standby Generator |
| Assoc Fee Paid Per | Annually |
| County | Portage |
| Property Type | Residential |
| HOA | true |
| Attached Garage | false |
| Subdivision Name | Cascades |
| Facing Direction | Northwest |
| Garage Y/N | true |
| Total Rooms | 15 |
| Full Baths | 4 |
| Status | Active |
| Directions | East on Crackle Rd from St. Rt. 306. Turn right onto Cascades Dr. Go .4 mile, house is on left. Watch for sign |
| ModificationTimestamp | 2026-09-01T16:19:23.473-00:00 |
| City | Aurora |
| Association Name | Cascades HOA |
| High School District | Aurora CSD - 6701 |
| Lot Size Units | Acres |
| Carport Y/N | false |
| Property Attached Y/N | false |
| Land Lease Y/N | false |
| Tax Annual Amount | 14724 |
| Home Warranty Y/N | false |
| Property Condition | Updated/Remodeled |
| Living Area Units | Square Feet |
| Standard Status | Active |
| Occupancy Type | Vacant |
| Middle/Junior School District | Aurora CSD - 6701 |
| Elementary School District | Aurora CSD - 6701 |
| Year Built Source | Public Records |
| Virtual Tour | https://youtu.be/7O0dN1blLkY?si=qqhnin1BoWazkEBZ |
| Property Sub Type Additional | Single Family Residence |
| PostalCity | AURORA |
| Legal Description | CASCADES II LOT 12 |
Interior Features
| Interior Amenities | Wet Bar,Bookcases,Ceiling Fan(s),Chandelier,Crown Molding,Cathedral Ceiling(s),Coffered Ceiling(s),Double Vanity,Entrance Foyer,Eat-in Kitchen,Granite Counters,High Ceilings,High Speed Internet,Kitchen Island,Open Floorplan,Recessed Lighting,Sound System,Storage,Soaking Tub,Vaulted Ceiling(s),Wired for Data |
|---|---|
| Basement | Finished,Interior Entry |
| Total Fireplaces | 2 |
| Fireplace Features | Basement,Family Room,Gas Starter,Masonry,Gas,Wood Burning |
| Basement (Y/N) | true |
| Air Conditioning Y/N | true |
| Heating Y/N | true |
| Window Features | Bay Window(s),Double Pane Windows,Screens |
| Fireplace Y/N | true |
| Above Grade Finished Area | 3997 |
| Half Baths | 2 |
| Total Bedrooms | 5 |
| Below Grade Finished Area | 2214 |
| Main Level Bathrooms | 2 |
| Below Grade Finished Area Source | Public Records |
| Above Grade Finished Area Source | Public Records |
| Total Baths | 6 |
Exterior Features
| Exterior Amenities | Built-in Barbecue,Barbecue |
|---|---|
| Parking Features | Asphalt |
| Water Source | Well |
| Lot Size Area | 3.008 |
| Lot Size Acres | 3.008 |
| Lot Size Source | Assessor |
| Waterfront Y/N | false |
| Other Equipment | Air Purifier |
Amenities
- Foreclosure
- Views
- Short Sale
- New Construction
- Adult 55+
- Lease To Own
- No HOA Fees
- Furnished
- Primary On Main
- Air Conditioning
- Seller Finance
- Green
- Fixer Upper
- Horse
- Golf
- Fireplace
- Deck
- Garage
- Basement
- Pool
Property vs Single Family Average in 44202
Price
Taxes
Year Built

 © MLS Now, INC - Northern Ohio Regional Multiple Listing Service All information deemed reliable but not guaranteed. All properties are subject to prior sale, change or withdrawal. Neither listing broker(s) or information provider(s) shall be responsible for any typographical errors, misinformation, misprints and shall be held totally harmless. Listing(s) information is provided for consumer's personal, non-commercial use and may not be used for any purpose other than to identify prospective
 Columbus REALTOR® and Central Ohio Regional Multiple Listing Service, Inc .All information deemed reliable but not guaranteed. All properties are subject to prior sale, change or withdrawal. Neither listing broker(s) or information provider(s) shall be responsible for any typographical errors, misinformation, misprints and shall be held totally harmless. Listing(s) information is provided for consumer's personal, non-commercial use and may not be used for any purpose other than to identify prospective
 Huntington Board of REALTORS® All information deemed reliable but not guaranteed. All properties are subject to prior sale, change or withdrawal. Neither listing broker(s) or information provider(s) shall be responsible for any typographical errors, misinformation, misprints and shall be held totally harmless. Listing(s) information is provided for consumer's personal, non-commercial use and may not be used for any purpose other than to identify prospective properties consumers may be interested in purchasing. The data relating to real estate for sale on this website comes in part from the Internet Data Exchange program of the Multiple Listing Service. Real estate listings held by brokerage firms other than Hurricane may be marked with the Internet Data Exchange logo and detailed information about those properties will include the name of the listing broker(s) when required by the MLS. Copyright ©2026 All rights reserved.
Last Updated: September 10, 2026 6:26 PM UTC
Huntington Board of REALTORS® All information deemed reliable but not guaranteed. All properties are subject to prior sale, change or withdrawal. Neither listing broker(s) or information provider(s) shall be responsible for any typographical errors, misinformation, misprints and shall be held totally harmless. Listing(s) information is provided for consumer's personal, non-commercial use and may not be used for any purpose other than to identify prospective properties consumers may be interested in purchasing. The data relating to real estate for sale on this website comes in part from the Internet Data Exchange program of the Multiple Listing Service. Real estate listings held by brokerage firms other than Hurricane may be marked with the Internet Data Exchange logo and detailed information about those properties will include the name of the listing broker(s) when required by the MLS. Copyright ©2026 All rights reserved.
Last Updated: September 10, 2026 6:26 PM UTC
 Kanawha Valley Board of REALTORS® All information deemed reliable but not guaranteed. All properties are subject to prior sale, change or withdrawal. Neither listing broker(s) or information provider(s) shall be responsible for any typographical errors, misinformation, misprints and shall be held totally harmless. Listing(s) information is provided for consumer's personal, non-commercial use and may not be used for any purpose other than to identify prospective properties consumers may be interested in purchasing. The data relating to real estate for sale on this website comes in part from the Internet Data Exchange program of the Multiple Listing Service. Real estate listings held by brokerage firms other than Hurricane may be marked with the Internet Data Exchange logo and detailed information about those properties will include the name of the listing broker(s) when required by the MLS. Copyright ©2026 All rights reserved.
Last Updated: September 10, 2026 6:34 PM UTC
Kanawha Valley Board of REALTORS® All information deemed reliable but not guaranteed. All properties are subject to prior sale, change or withdrawal. Neither listing broker(s) or information provider(s) shall be responsible for any typographical errors, misinformation, misprints and shall be held totally harmless. Listing(s) information is provided for consumer's personal, non-commercial use and may not be used for any purpose other than to identify prospective properties consumers may be interested in purchasing. The data relating to real estate for sale on this website comes in part from the Internet Data Exchange program of the Multiple Listing Service. Real estate listings held by brokerage firms other than Hurricane may be marked with the Internet Data Exchange logo and detailed information about those properties will include the name of the listing broker(s) when required by the MLS. Copyright ©2026 All rights reserved.
Last Updated: September 10, 2026 6:34 PM UTC
 Beckley Board of REALTORS® All information deemed reliable but not guaranteed. All properties are subject to prior sale, change or withdrawal. Neither listing broker(s) or information provider(s) shall be responsible for any typographical errors, misinformation, misprints and shall be held totally harmless. Listing(s) information is provided for consumer's personal, non-commercial use and may not be used for any purpose other than to identify prospective properties consumers may be interested
