
Address
3823 Martha Circle, Litchfield, OH
Price
$ 569,400
Property Attributes
- MLS#5174369
- TypeSingle Family
- Listing Status Pending
- CountyMedina
- CityLitchfield
- NeighborhoodYost Acres Ph 02
- Zip44253
- Style
- Year Built2003
- Taxes$ 5417
- Price$ 569,400
- Bedrooms4
- Full Bathrooms2
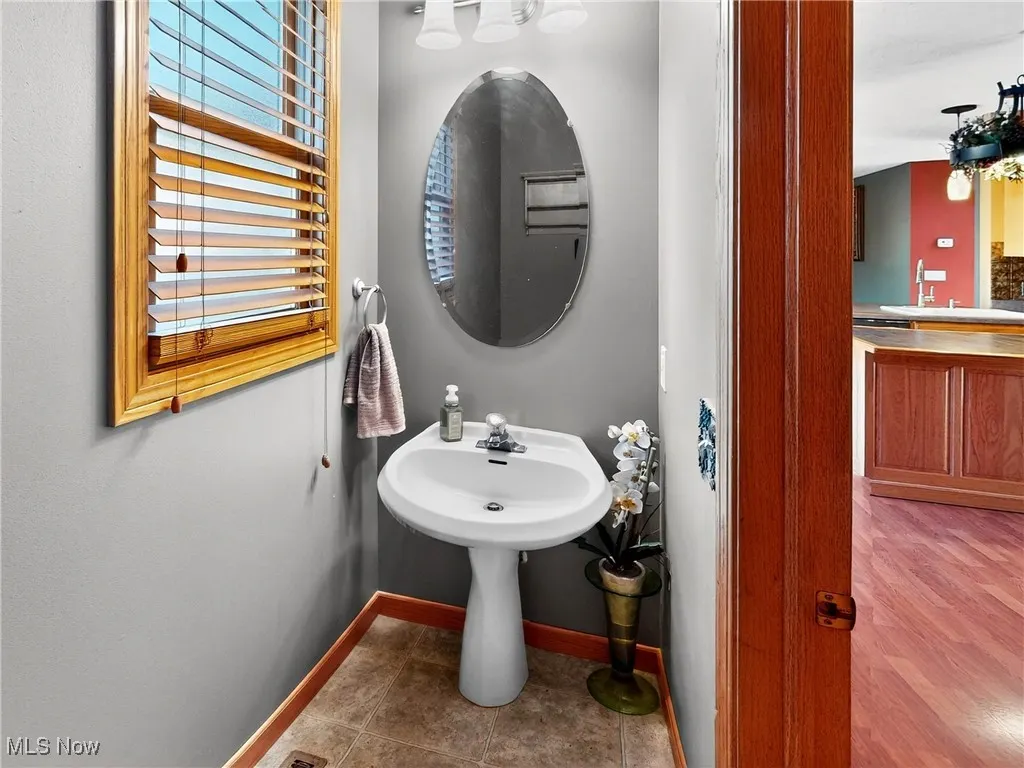
- Half Bathrooms1
- Sqr Footage3413
- Lot Size3.6 Acres
Data Source:
MLSNow
Property Description
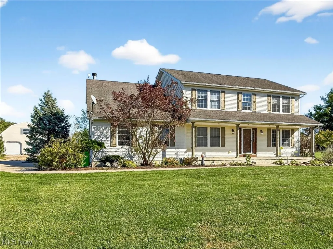
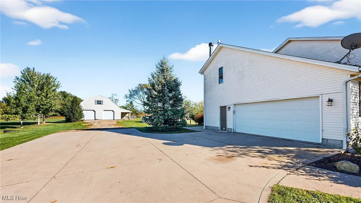
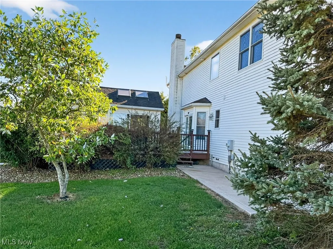
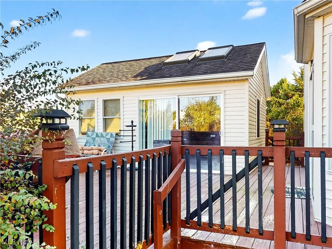
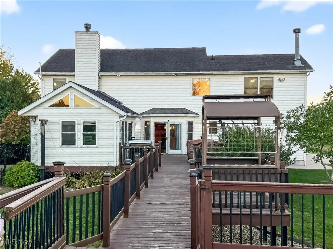
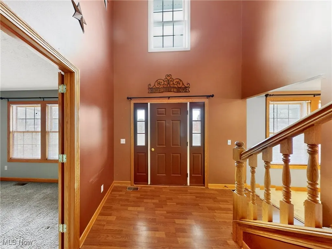
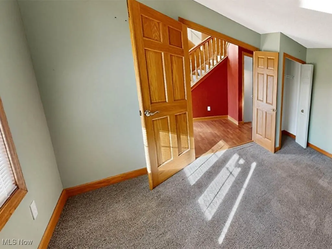
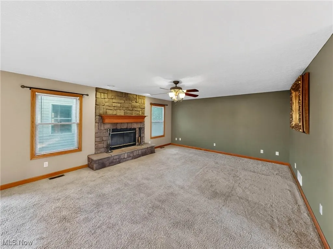
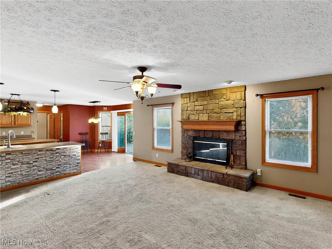
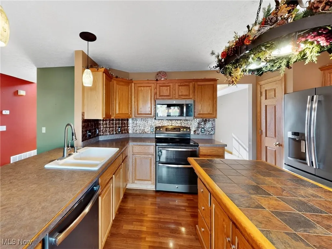
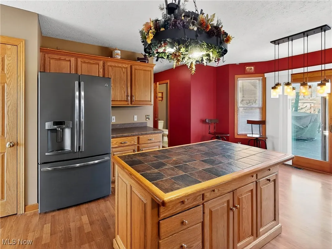
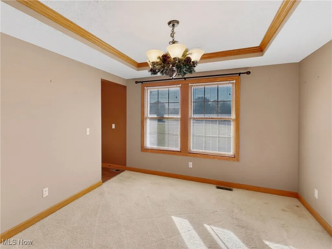
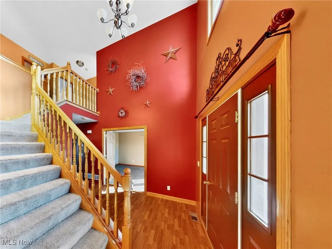
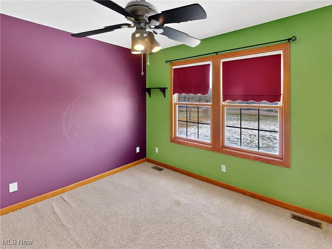
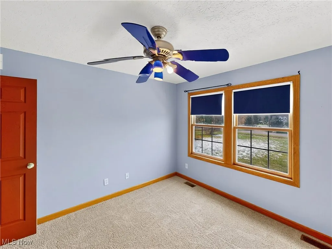
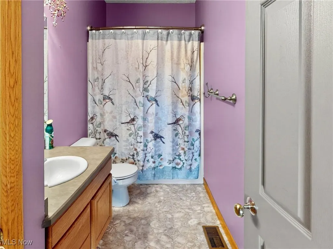
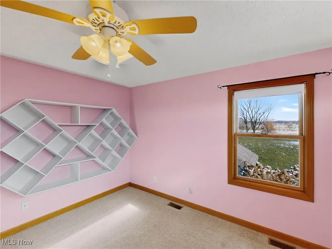
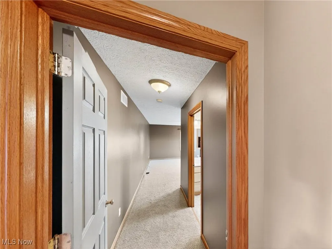
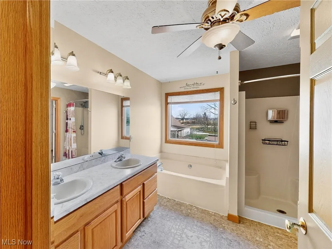
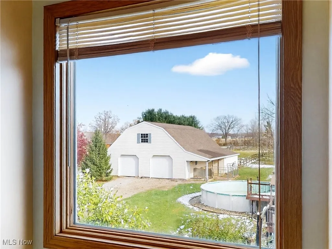
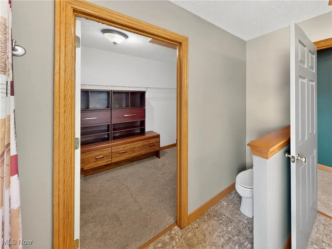
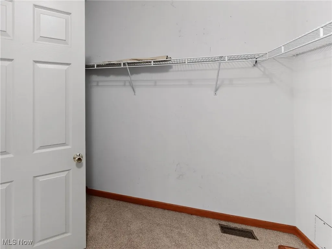
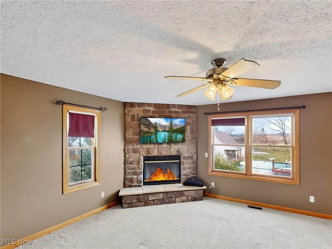
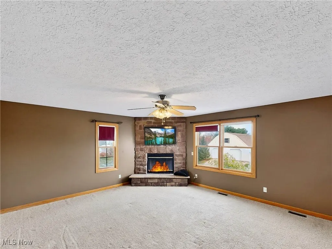
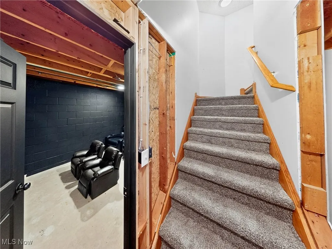
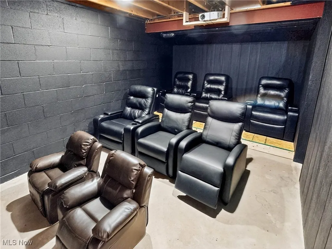
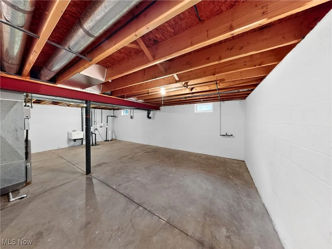
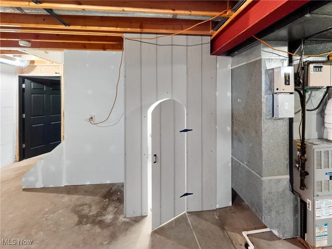
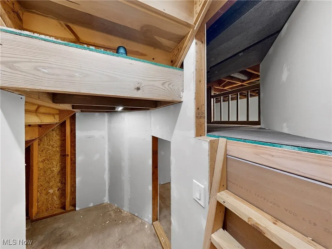
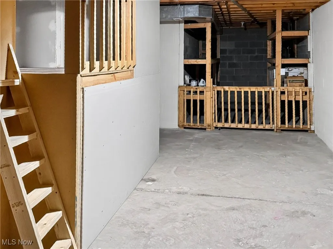
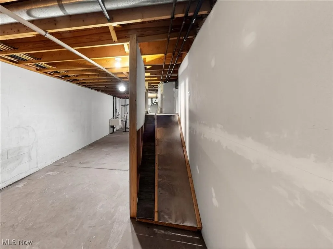
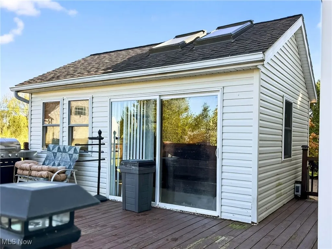
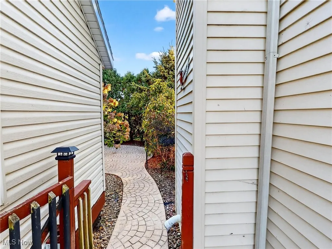
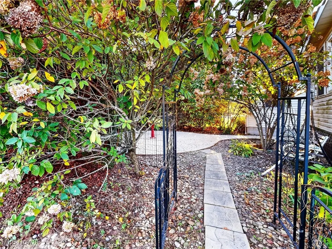
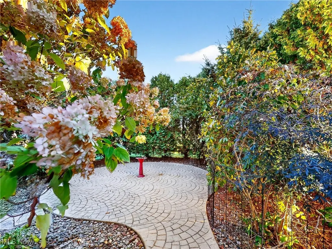
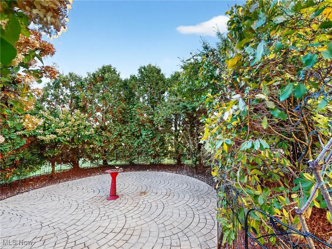
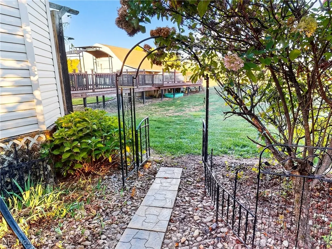
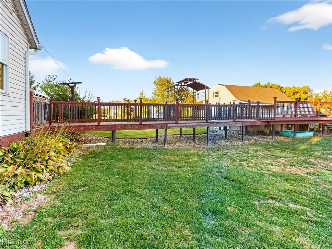
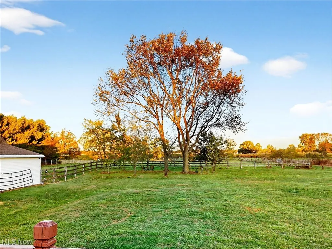
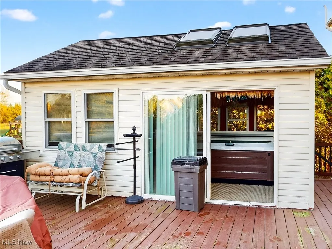
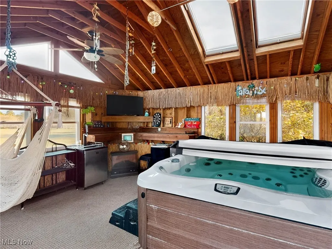
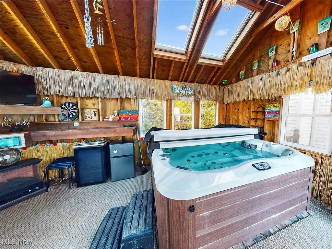
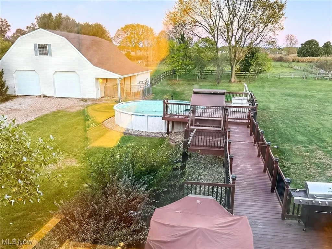
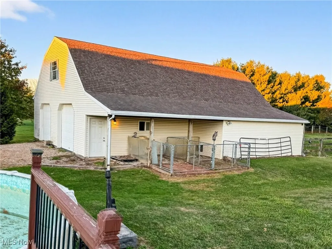
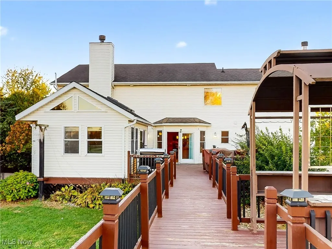
Experience this exceptional property, offering more than 8,700 sq ft of usable, accessible living, entertainment, hobby, and retreat space across the home, decks, outbuildings, and expanded amenities. Check out the virtual tour to grasp the scope of this unique property. The 4,207 sq ft residence (which includes a 1,060 sq ft partially finished basement) welcomes you with a dramatic two-story foyer, generous living areas, an expansive kitchen/eat-in combination, formal dining room, and a large family room with a wood burning fireplace. The second-floor features three spacious bedrooms, a full bath, and an impressive primary suite with a large bath, a 7.5x11 walk-in closet, and a remarkable 28x15.5 bedroom with a corner fireplace and stunning views of your 3.6-acre retreat. The lower level includes a home-theater room with six adult and two child sized reclining seats, abundant flex space, storage, and a fascinating hidden kids’ play zone with loft and slide. Come outside onto the huge elevated multi-section deck offering unmatched outdoor living, including a private secret garden retreat, a four-season hot-tub room with TV, refrigerators, hammocks, and gear for year-round enjoyment. The deck extends 65 feet connecting to the dedicated poolside deck where you can enjoy the large 24' above ground pool. Steps give you access to the impressive 4,305 sq ft two-story barn. It’s spacious second floor has never been used, and the main floor is mostly available, has massive storage, and it features three basic horse stalls that can be expanded, updated and multiplied, plus multiple kennels, and plenty of room for other animals, all of which are welcome on this property. This barn adds abundant versatility for hobbies, storage, exercise, animals, or possibly even business development. Set on 3.6 acres of beautiful open land and secluded areas, this property delivers extraordinary space, privacy, and many possibilities—offering a lifestyle rarely available at any price.
| Price History | |
|---|---|
| 11/26/2025 | Listed $649,000 |
| 4/3/2026 | 8$594,000 |
| 5/12/2026 | 4$569,400 |
General Features
| Sewer | Septic Tank |
|---|---|
| Heating | Forced Air,Fireplace(s),Gas |
| Cooling | Central Air |
| Possession | Delivery Of Deed |
| Roof | Asphalt,Fiberglass |
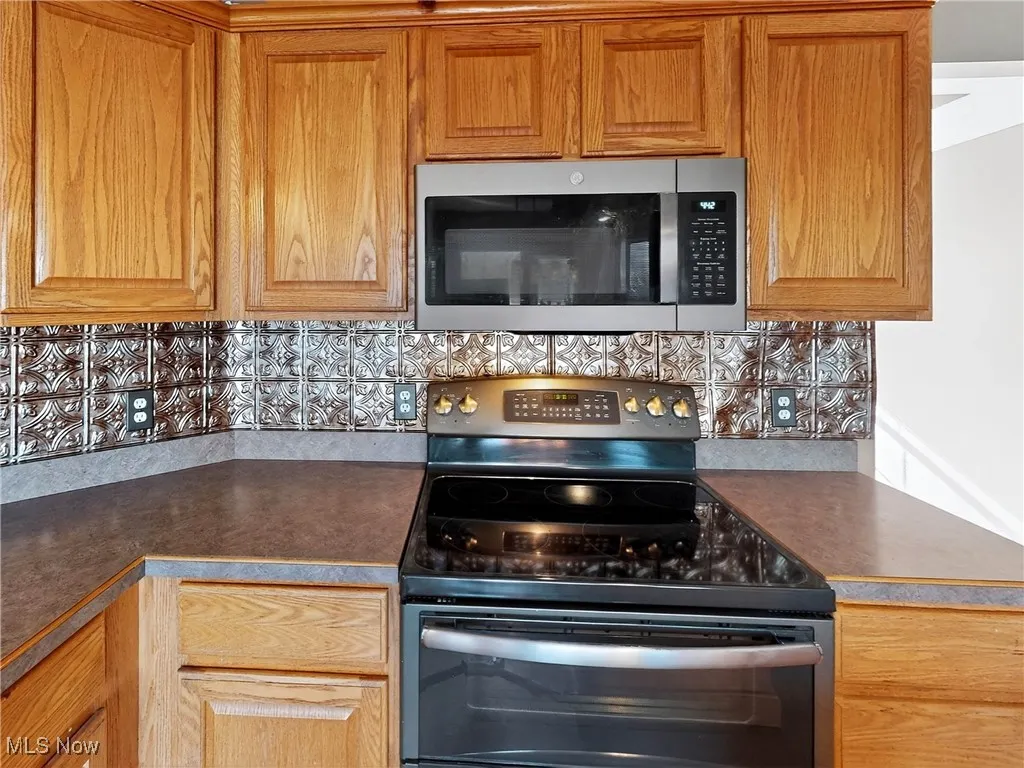
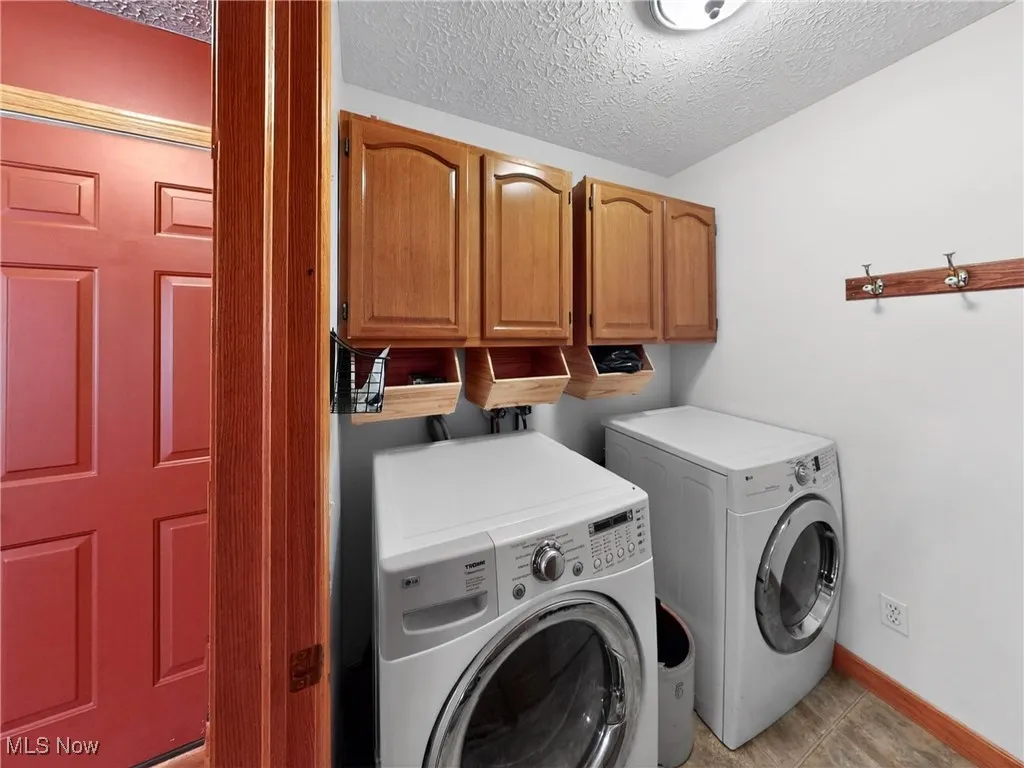
| Appliances | Dryer,Dishwasher,Disposal,Microwave,Range,Refrigerator,Washer |
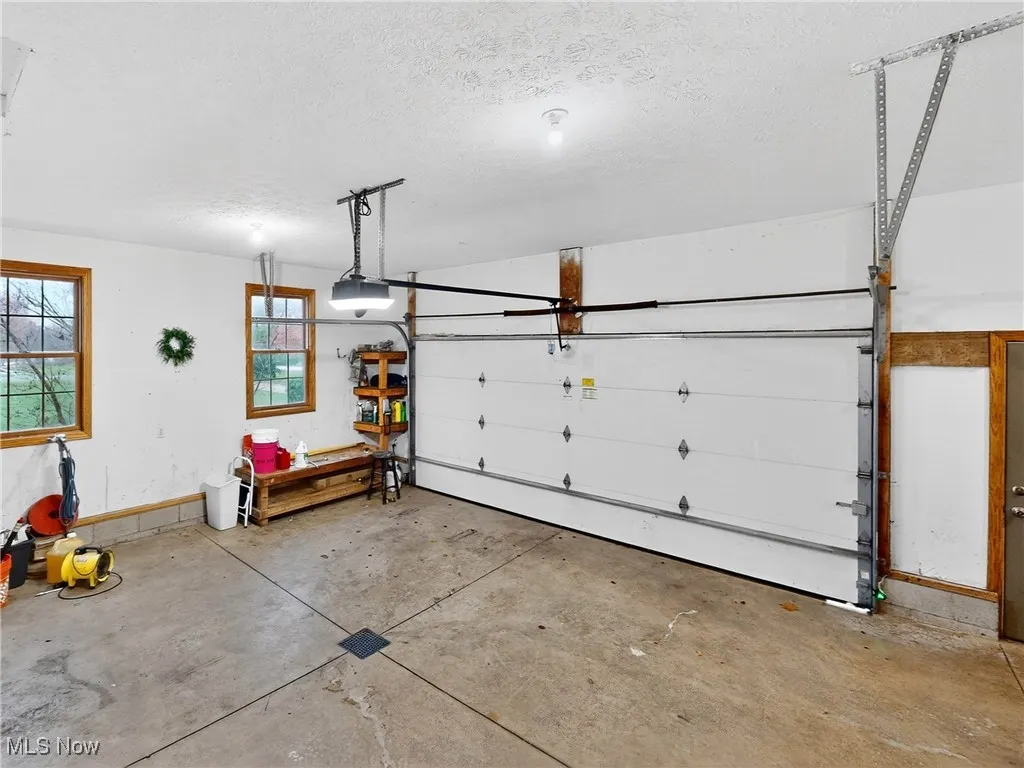
| Garage Spaces | 2 |
| Patio/Porch Features | Deck,Enclosed,Patio,Porch |
| Architectural Style | Colonial |
| Pool Features | Above Ground,Fiberglass |
| Security Features | Smoke Detector(s) |
| Construction Materials | Vinyl Siding |
| Year Built | 2003 |
| View | Neighborhood,Pasture |
| Stories Count | 2 |
| Township | Litchfield Twp |
| Levels | Two |
| Property Subtype | Single Family Residence |
| Tax Year | 2024 |
| Accessibility | None |
| County | Medina |
| Property Type | Residential |
| HOA | false |
| Attached Garage | true |
| Subdivision Name | Yost Acres Ph 02 |
| Facing Direction | West |
| Garage Y/N | true |
| Other Structures | Barn(s),Kennel/Dog Run,RV/Boat Storage,Stable(s) |
| Total Rooms | 17 |
| Full Baths | 2 |
| Status | Pending |
| Directions | Head west on 18 from the intersection of 83 in the center of Litchfield. Go 1.35 miles to Martha Circle. Turn north on Martha Circle, 3823 will be on your right. |
| ModificationTimestamp | 2026-07-03T19:44:13.077-00:00 |
| City | Litchfield |
| High School District | Buckeye LSD Medina - 5203 |
| Lot Size Units | Acres |
| Carport Y/N | false |
| Spa Features | Hot Tub |
| Property Attached Y/N | true |
| Land Lease Y/N | false |
| Tax Annual Amount | 5417 |
| Home Warranty Y/N | false |
| Living Area Units | Square Feet |
| Standard Status | Pending |
| Occupancy Type | Vacant |
| Middle/Junior School District | Buckeye LSD Medina - 5203 |
| Elementary School District | Buckeye LSD Medina - 5203 |
| Year Built Source | Builder |
| Virtual Tour | https://my.matterport.com/show/?m=zwG8u4Zfcj8&mls=1&guides=0&ts=3&hl=0&Portal=0&pin=0&Brand=1&QS=1 |
| Property Sub Type Additional | Single Family Residence |
| PostalCity | LITCHFIELD |
Interior Features
| Interior Amenities | Ceiling Fan(s),Chandelier,Crown Molding,Entrance Foyer,Eat-in Kitchen,Kitchen Island,Storage,Soaking Tub,Walk-In Closet(s),Jetted Tub |
|---|---|
| Basement | Full,Concrete,Partially Finished,Storage Space,Sump Pump |
| Total Fireplaces | 2 |
| Fireplace Features | Bedroom,Glass Doors,Living Room,Primary Bedroom,Wood Burning |
| Basement (Y/N) | true |
| Air Conditioning Y/N | true |
| Heating Y/N | true |
| Fireplace Y/N | true |
| Above Grade Finished Area | 3413 |
| Half Baths | 1 |
| Laundry Features | Main Level |
| Total Bedrooms | 4 |
| Below Grade Finished Area | 1060 |
| Below Grade Finished Area Source | Plans |
| Above Grade Finished Area Source | Plans |
| Total Baths | 3 |
Exterior Features
| Exterior Amenities | Dog Run,Gas Grill,Kennel |
|---|---|
| Parking Features | Attached,Driveway,Garage,Heated Garage,Inside Entrance,Kitchen Level,Parking Lot,Water Available |
| Lot Features | Back Yard,Front Yard,Horse Property,Meadow,Rectangular Lot |
| Water Source | Public |
| Lot Size Area | 3.6 |
| Foundation Details | Block |
| Spa | true |
| Lot Dimensions | 195x798 |
| Lot Size Acres | 3.6 |
| Lot Size Source | Assessor |
| Waterfront Y/N | false |
| Horse Y/N | true |
| Horse Amenities | Barn,Stable(s) |
Amenities
- Foreclosure
- Views
- Short Sale
- New Construction
- Adult 55+
- Lease To Own
- No HOA Fees
- Furnished
- Primary On Main
- Air Conditioning
- Seller Finance
- Green
- Fixer Upper
- Horse
- Golf
- Fireplace
- Deck
- Garage
- Basement
- Pool
Property vs Single Family Average in 44253
Price
Taxes
Year Built

 © MLS Now, INC - Northern Ohio Regional Multiple Listing Service All information deemed reliable but not guaranteed. All properties are subject to prior sale, change or withdrawal. Neither listing broker(s) or information provider(s) shall be responsible for any typographical errors, misinformation, misprints and shall be held totally harmless. Listing(s) information is provided for consumer's personal, non-commercial use and may not be used for any purpose other than to identify prospective
 Columbus REALTOR® and Central Ohio Regional Multiple Listing Service, Inc .All information deemed reliable but not guaranteed. All properties are subject to prior sale, change or withdrawal. Neither listing broker(s) or information provider(s) shall be responsible for any typographical errors, misinformation, misprints and shall be held totally harmless. Listing(s) information is provided for consumer's personal, non-commercial use and may not be used for any purpose other than to identify prospective
 Huntington Board of REALTORS® All information deemed reliable but not guaranteed. All properties are subject to prior sale, change or withdrawal. Neither listing broker(s) or information provider(s) shall be responsible for any typographical errors, misinformation, misprints and shall be held totally harmless. Listing(s) information is provided for consumer's personal, non-commercial use and may not be used for any purpose other than to identify prospective properties consumers may be interested in purchasing. The data relating to real estate for sale on this website comes in part from the Internet Data Exchange program of the Multiple Listing Service. Real estate listings held by brokerage firms other than Hurricane may be marked with the Internet Data Exchange logo and detailed information about those properties will include the name of the listing broker(s) when required by the MLS. Copyright ©2026 All rights reserved.
Last Updated: September 9, 2026 7:56 PM UTC
Huntington Board of REALTORS® All information deemed reliable but not guaranteed. All properties are subject to prior sale, change or withdrawal. Neither listing broker(s) or information provider(s) shall be responsible for any typographical errors, misinformation, misprints and shall be held totally harmless. Listing(s) information is provided for consumer's personal, non-commercial use and may not be used for any purpose other than to identify prospective properties consumers may be interested in purchasing. The data relating to real estate for sale on this website comes in part from the Internet Data Exchange program of the Multiple Listing Service. Real estate listings held by brokerage firms other than Hurricane may be marked with the Internet Data Exchange logo and detailed information about those properties will include the name of the listing broker(s) when required by the MLS. Copyright ©2026 All rights reserved.
Last Updated: September 9, 2026 7:56 PM UTC
 Kanawha Valley Board of REALTORS® All information deemed reliable but not guaranteed. All properties are subject to prior sale, change or withdrawal. Neither listing broker(s) or information provider(s) shall be responsible for any typographical errors, misinformation, misprints and shall be held totally harmless. Listing(s) information is provided for consumer's personal, non-commercial use and may not be used for any purpose other than to identify prospective properties consumers may be interested in purchasing. The data relating to real estate for sale on this website comes in part from the Internet Data Exchange program of the Multiple Listing Service. Real estate listings held by brokerage firms other than Hurricane may be marked with the Internet Data Exchange logo and detailed information about those properties will include the name of the listing broker(s) when required by the MLS. Copyright ©2026 All rights reserved.
Last Updated: September 9, 2026 8:01 PM UTC
Kanawha Valley Board of REALTORS® All information deemed reliable but not guaranteed. All properties are subject to prior sale, change or withdrawal. Neither listing broker(s) or information provider(s) shall be responsible for any typographical errors, misinformation, misprints and shall be held totally harmless. Listing(s) information is provided for consumer's personal, non-commercial use and may not be used for any purpose other than to identify prospective properties consumers may be interested in purchasing. The data relating to real estate for sale on this website comes in part from the Internet Data Exchange program of the Multiple Listing Service. Real estate listings held by brokerage firms other than Hurricane may be marked with the Internet Data Exchange logo and detailed information about those properties will include the name of the listing broker(s) when required by the MLS. Copyright ©2026 All rights reserved.
Last Updated: September 9, 2026 8:01 PM UTC
 Beckley Board of REALTORS® All information deemed reliable but not guaranteed. All properties are subject to prior sale, change or withdrawal. Neither listing broker(s) or information provider(s) shall be responsible for any typographical errors, misinformation, misprints and shall be held totally harmless. Listing(s) information is provided for consumer's personal, non-commercial use and may not be used for any purpose other than to identify prospective properties consumers may be interested
